Leave a Message

Thank you for your message. I will be in touch with you shortly.

11089 N 115th East Avenue
SEE ALL PHOTOS
11089 N 115th East Avenue
Courtesy of Barbara Rounds, Solid Rock, REALTORS, (918) 810-7447
Sold

11089 N 115th East Avenue

11089 N 115th East Avenue, Owasso, OK 74055

$255,000
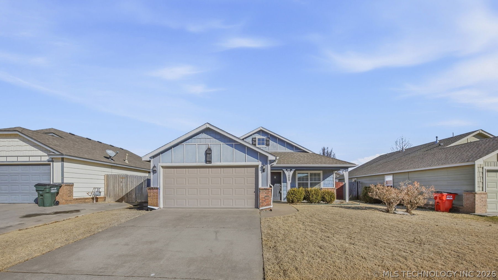
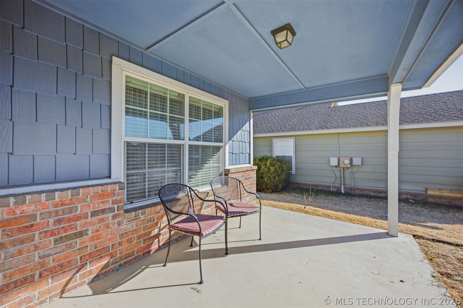
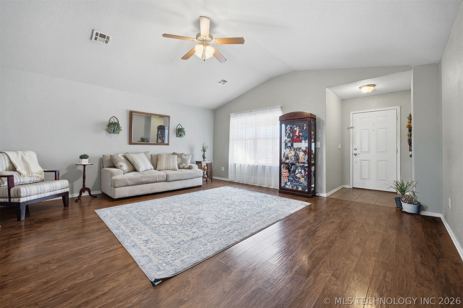
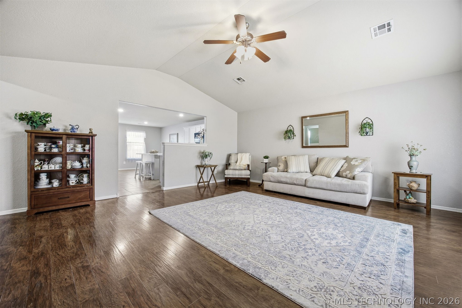
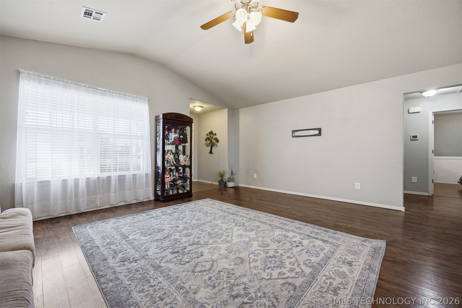
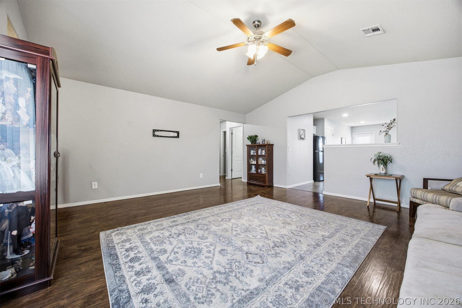
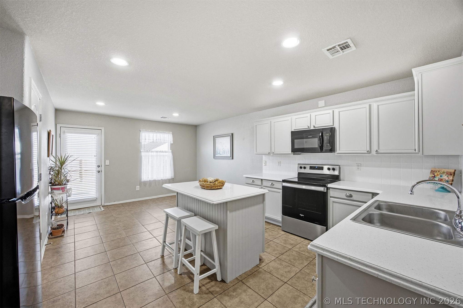
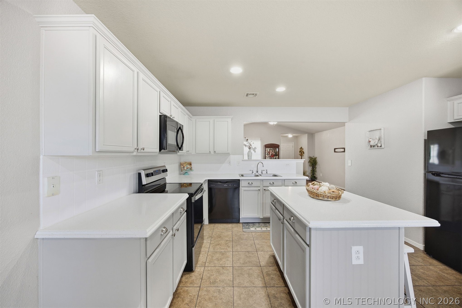
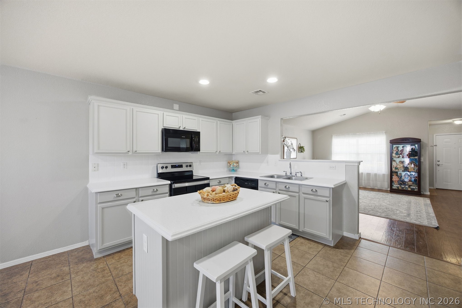
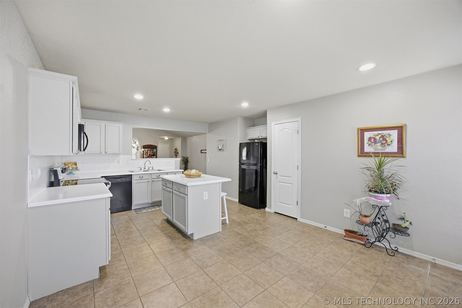
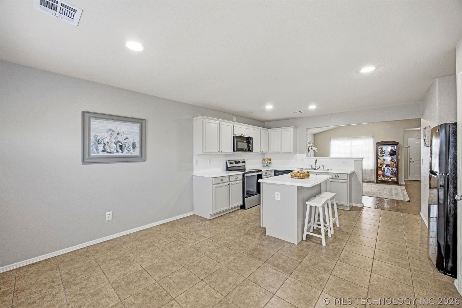
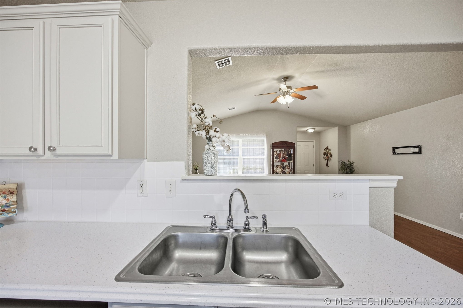
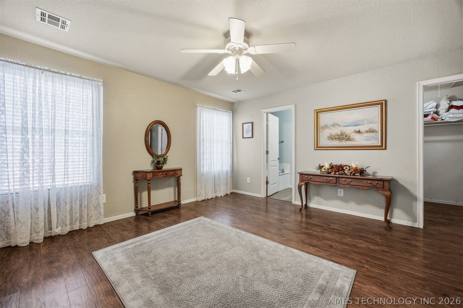
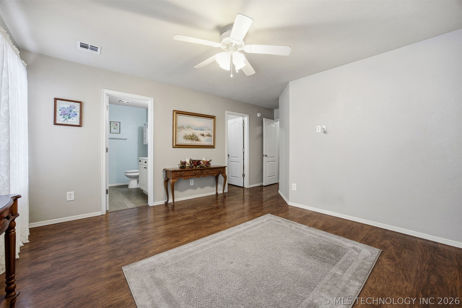
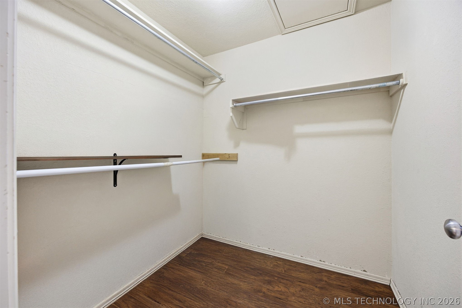
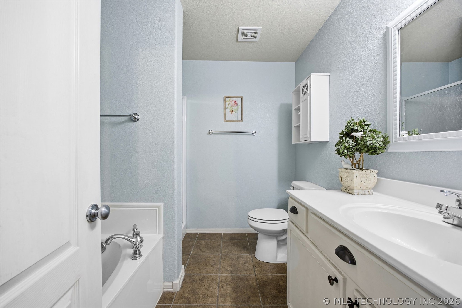
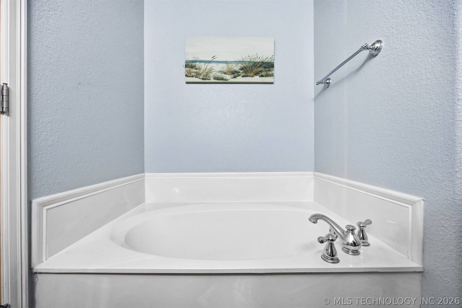
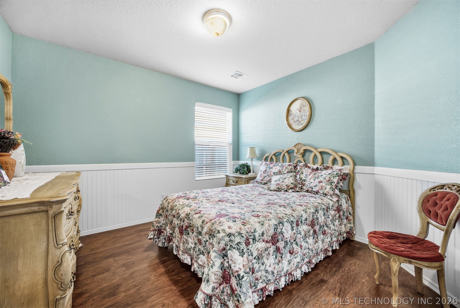
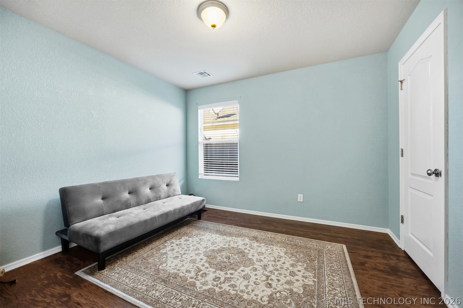
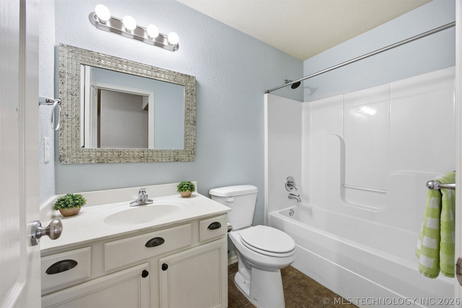
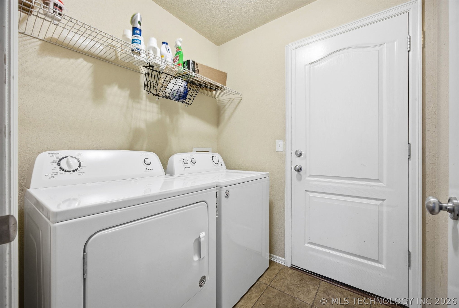
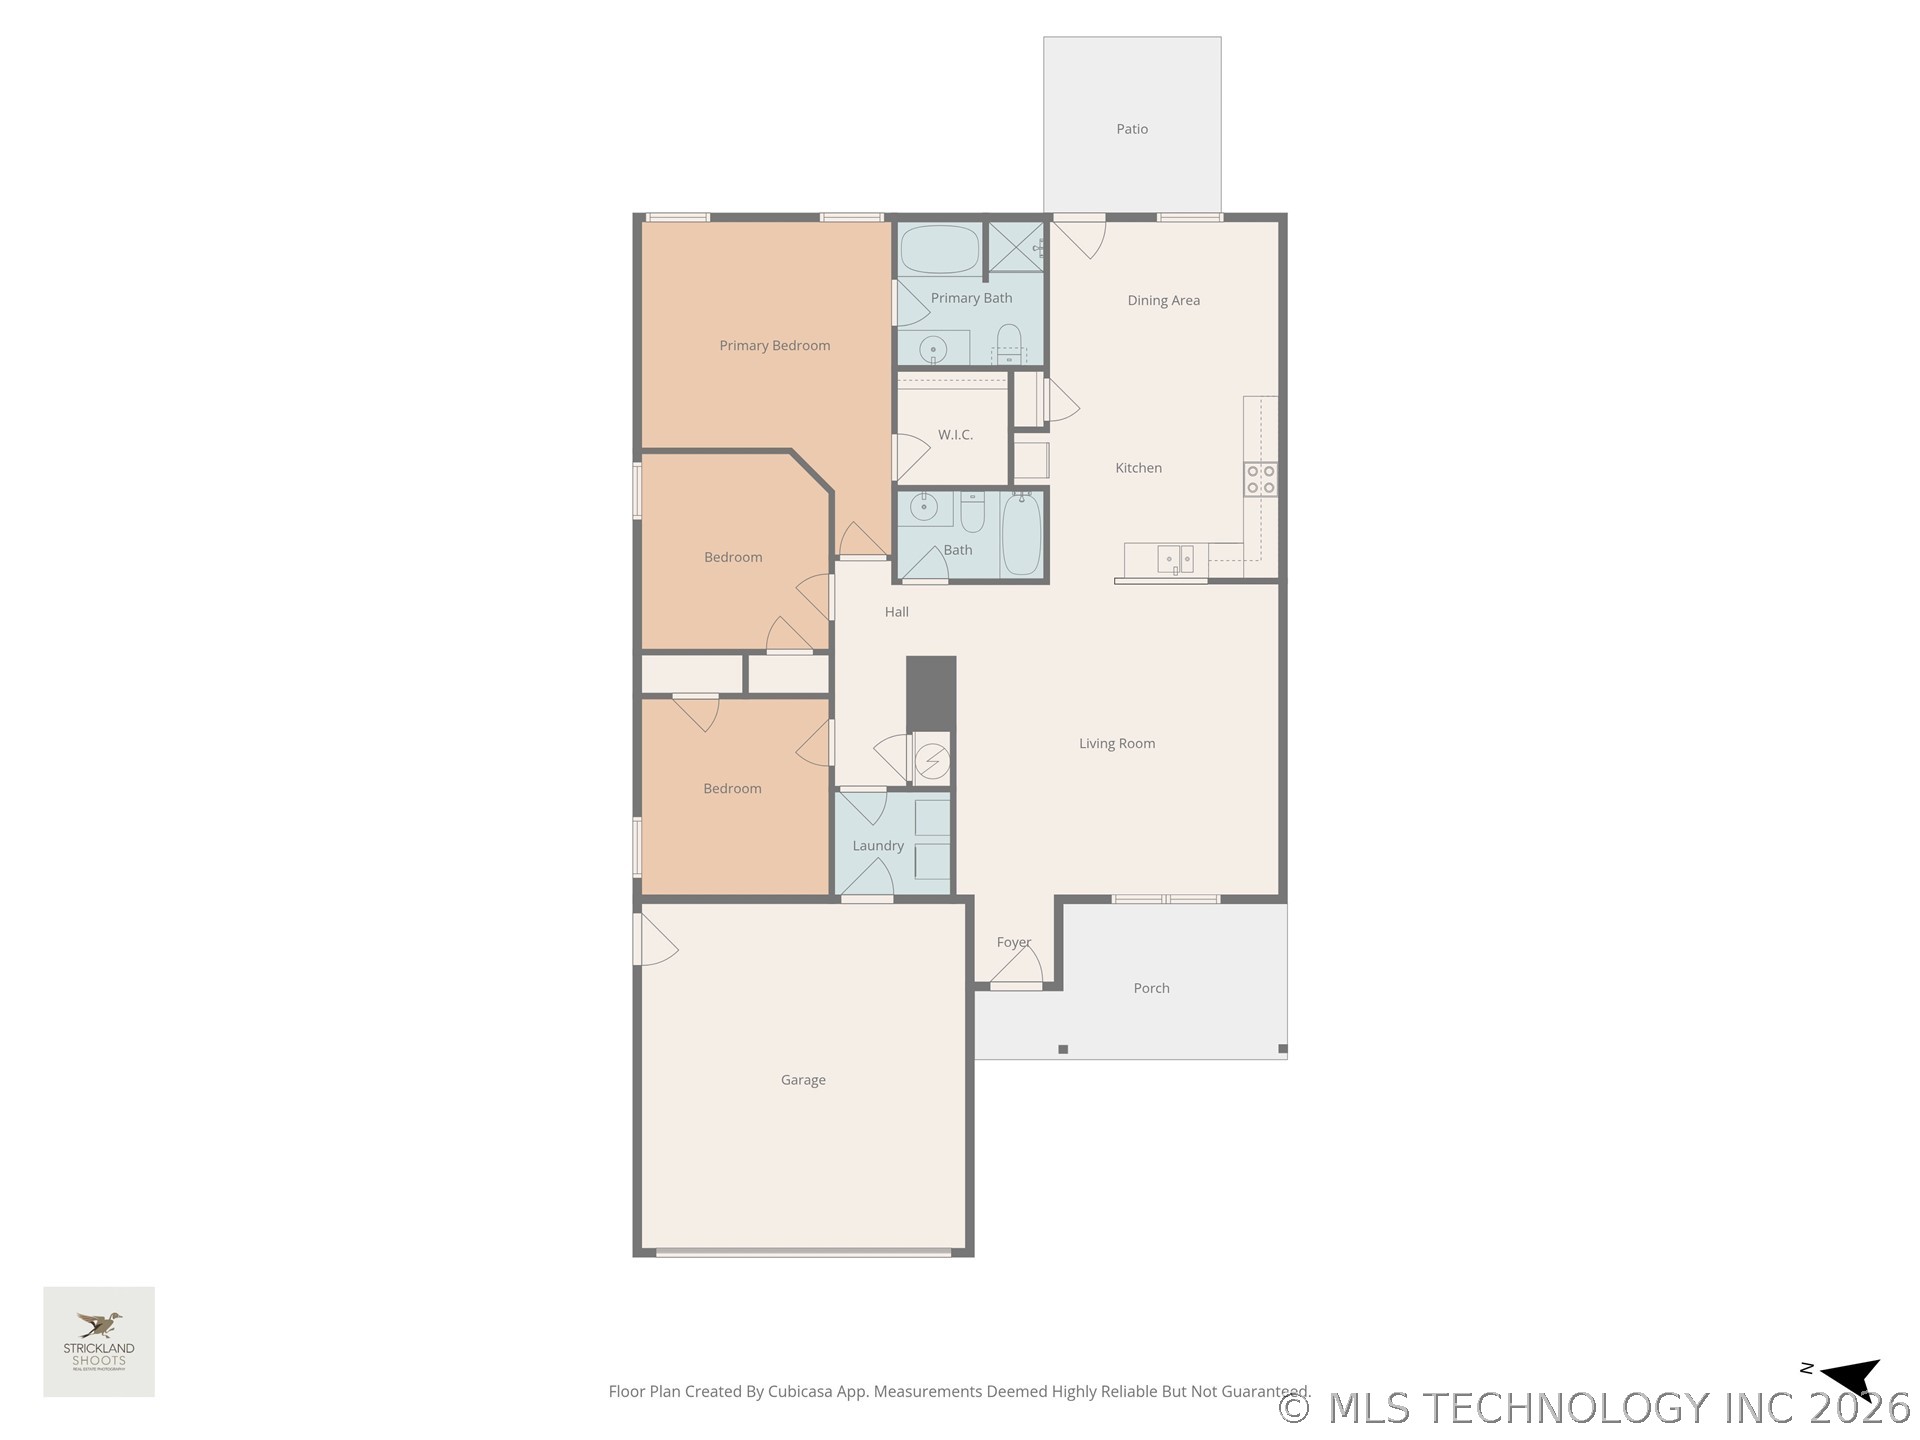
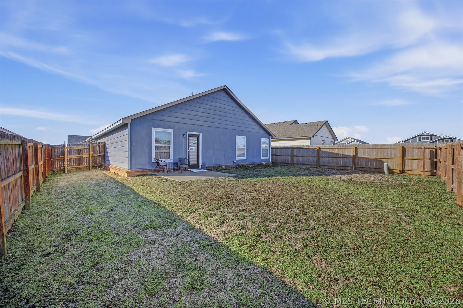
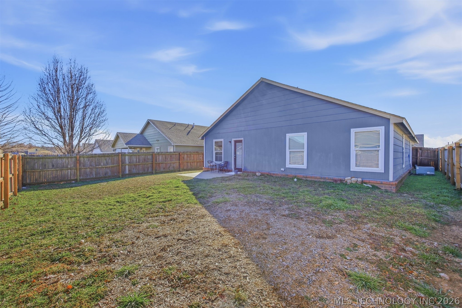
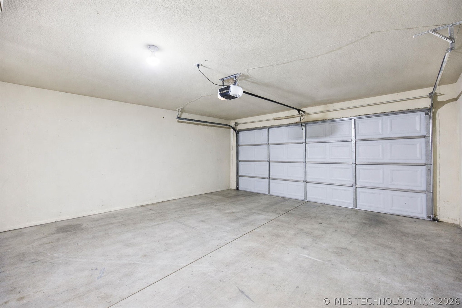
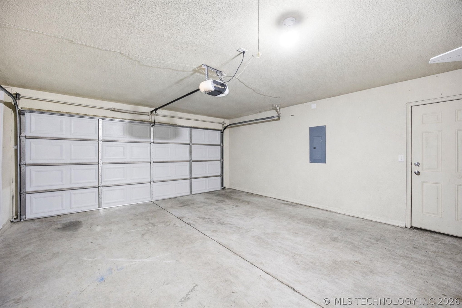
Owasso Schools and community pool! This 3 bedroom, 2 bath features a spacious open living room. The eat-in kitchen provides ample space for meals and gatherings. All 3 bedrooms are spacious and provide plenty of closet space. Inside utility room offers direct access to your 2 car attached garage. The fully fenced backyard is perfect for pets, play or entertaining. Convenient layout, desirable neighborhood of Maple Glen. Easy to show and move in ready.

3
beds

2
baths

1,393 Sq.Ft. LIVING AREA

5,850 Sq.Ft. lot

Barbara Rounds

Barbara Rounds

Features & Amenities

Interior

  • total bedrooms3
  • Total bathrooms2
  • full bathrooms2
  • Laundry room Washer Hookup, Electric Dryer Hookup
  • Flooring Laminate, Tile
  • APPLIANCES Dishwasher, Disposal, Gas Water Heater, Microwave, Other, Oven, Range
  • other interior Features Attic, High Ceilings, High Speed Internet, Other, Quartz Counters, Stone Counters, Cable TV, Wired for Data, Ceiling Fan(s), Electric Range Connection, Gas Range Connection, Gas Oven Connection

Area & Lot

  • Status Sold
  • Date Sold March 13, 2026
  • Living Area1,393 Sq.Ft.
  • Total Area1,393 Sq.Ft.
  • Lot Area5,850 Sq.Ft.
  • MLS® ID2604277
  • TypeResidential
  • YEAR BUILT2009
  • NeighborhoodOwasso
  • Architecture StylesRanch
  • Elementary SchoolSmith
  • High SchoolOwasso
  • School DistrictOwasso - Sch Dist (11)

Exterior

  • STORIES1
  • Garage Space2.0
  • water SourcePublic
  • utilitiesCable Available, Electricity Available, Natural Gas Available, Phone Available, Water Available
  • PoolNone
  • roofAsphalt, Fiberglass
  • lot featuresOther
  • parkingAttached, Garage
  • HEAT TYPECentral, Gas
  • AIR CONDITIONINGCentral Air
  • sewerPublic Sewer
  • SubstructureSlab
  • HOA AmenitiesClubhouse, Park, Pool
  • security FeaturesNo Safety Shelter, Smoke Detector(s)
  • other exterior FeaturesConcrete Driveway, Other, Rain Gutters

Financial

  • Sales Price$255,000
  • Real Estate Tax $2,242/yr
  • HOA $275/yr

Owasso

Explore

Your Next Chapter Starts Here

Buying or selling a home is rarely just a transaction. It’s a turning point, and you deserve an agent who treats it that way. When you work with me, you get 20 years of experience, sharp negotiation and a plan built around your goals, your timeline, and your budget. I’ll educate you at every step, answer your questions honestly, and stay by your side until the keys change hands. Whether you’re moving across town or across the country, I’d love to help you get home.

Follow Me on Instagram