Leave a Message

Thank you for your message. I will be in touch with you shortly.

14527 N 154th East Avenue
SEE ALL PHOTOS
14527 N 154th East Avenue
Courtesy of Lindsey Schlomann, McGraw, REALTORS, (918) 607-9151
Sold

14527 N 154th East Avenue

14527 N 154th East Avenue, Collinsville, OK 74021

$649,900
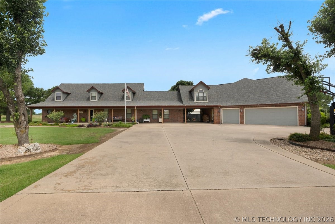
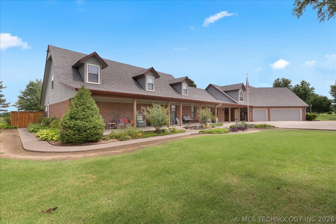
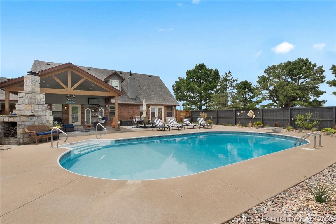
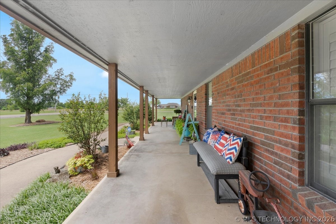
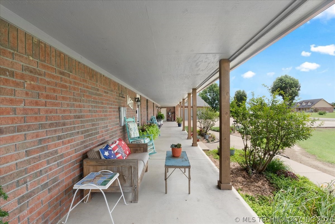
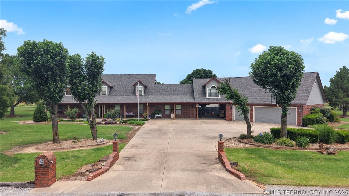
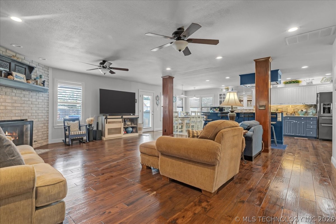
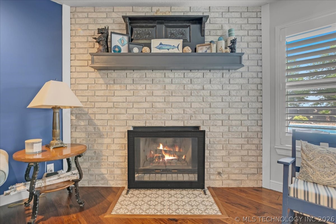
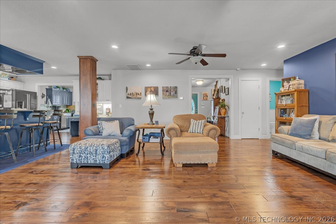
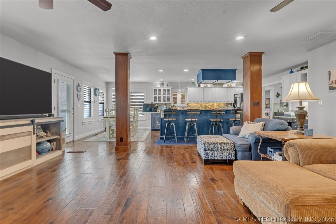
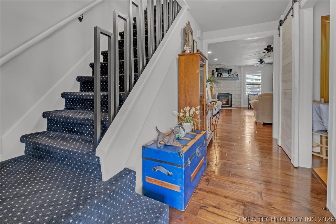
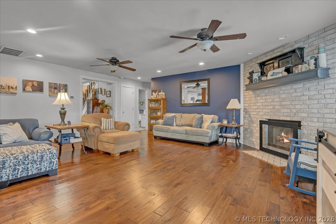
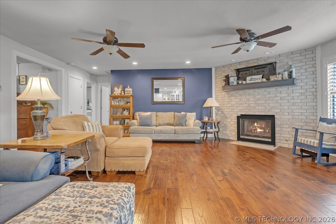
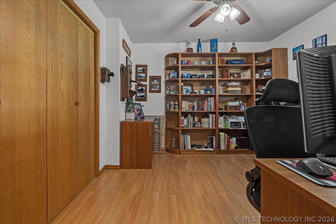
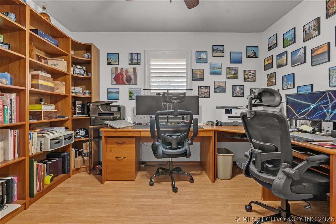
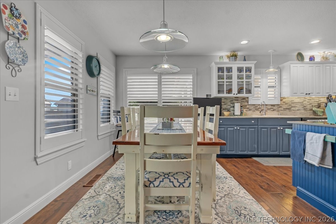
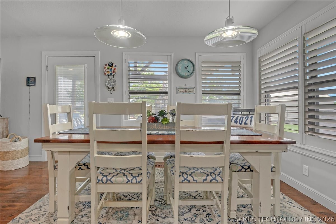
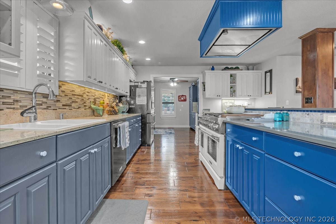
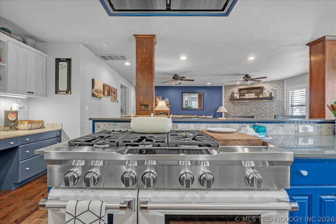
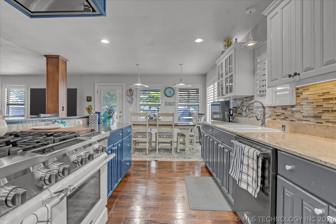
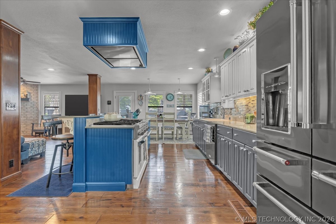
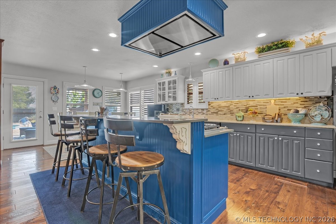
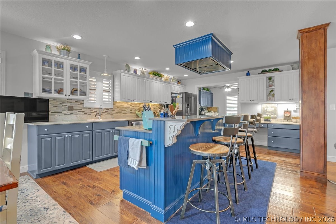
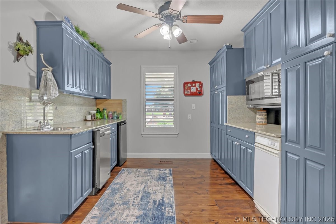
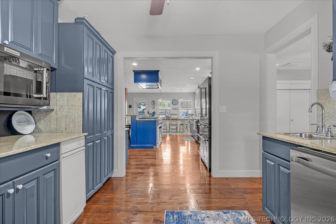
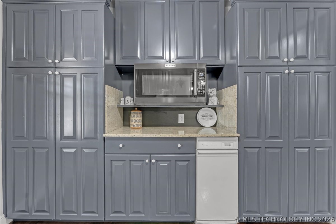
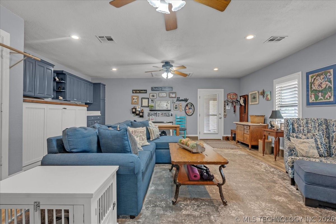
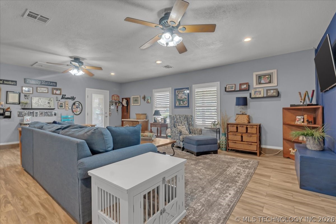
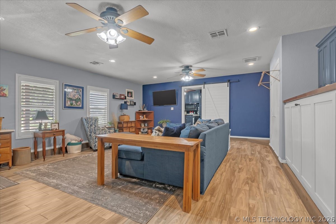
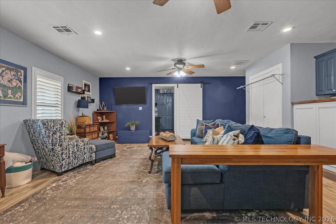
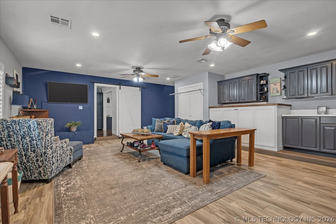
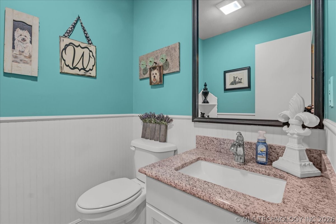
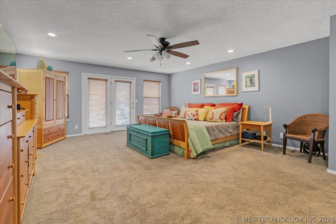
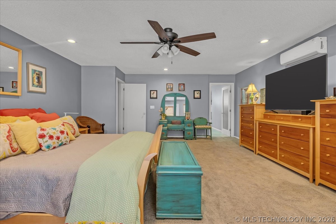
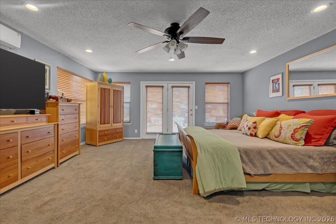
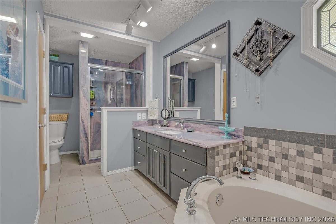
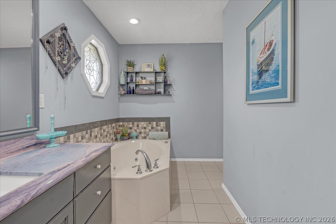
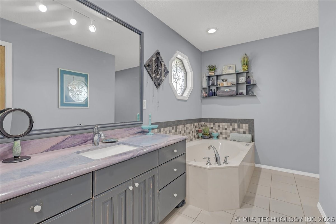
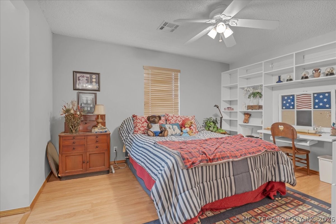
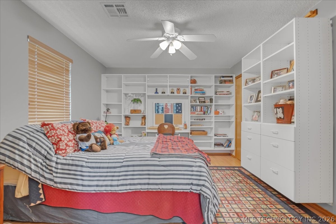
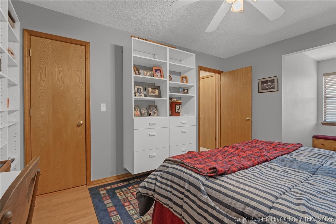
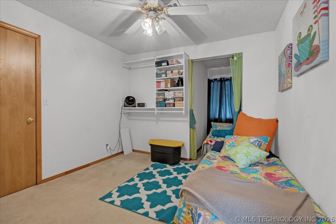
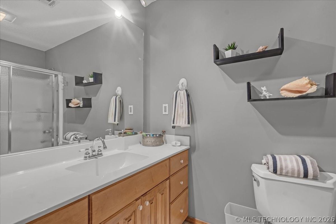
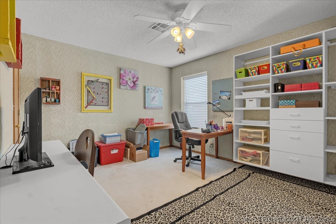
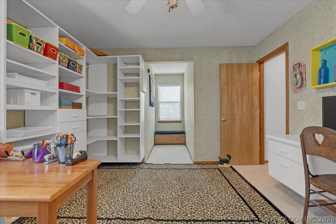
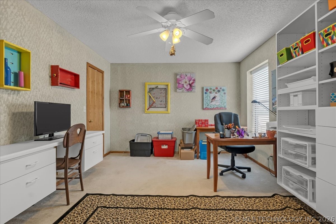
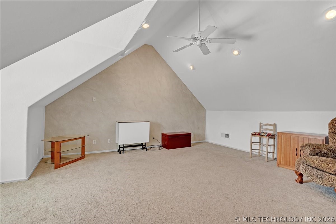
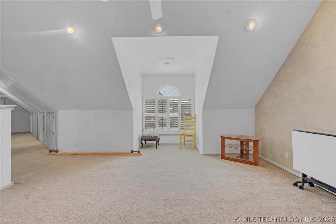
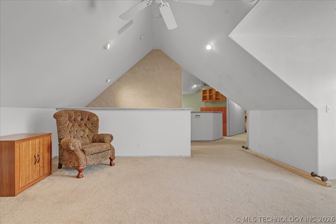
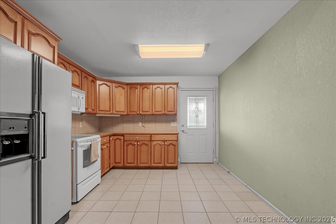
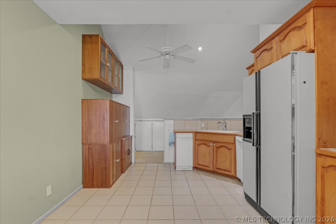
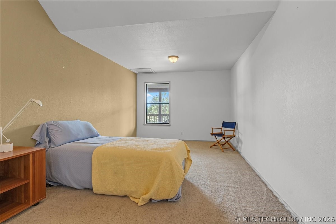
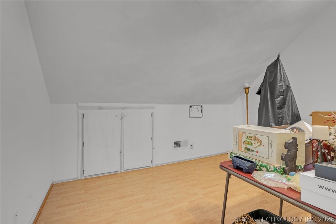
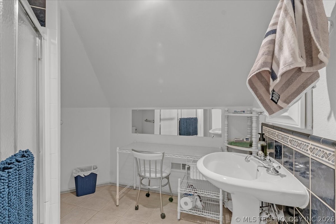
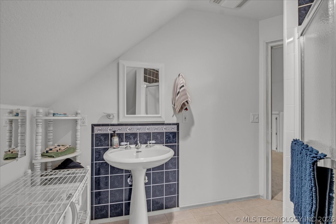
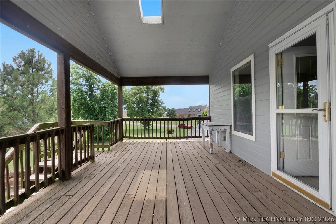
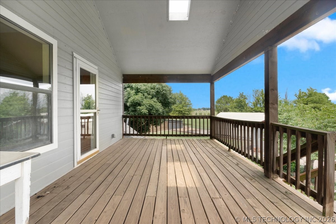
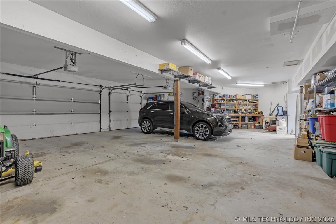
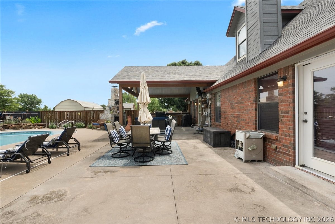
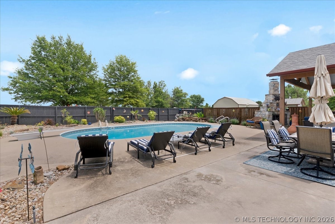
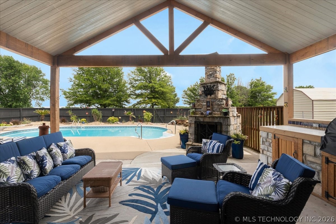
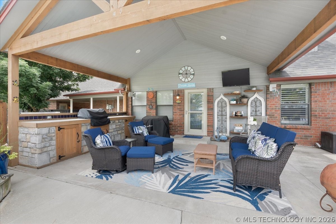
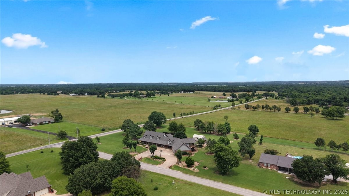
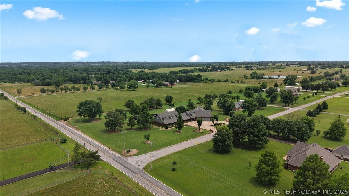
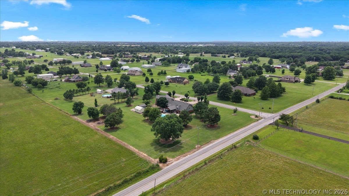
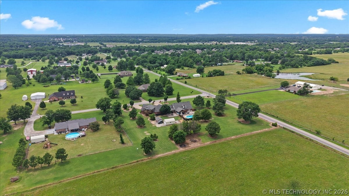
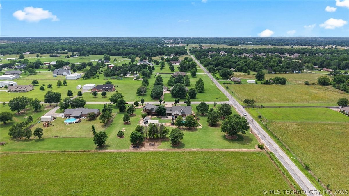
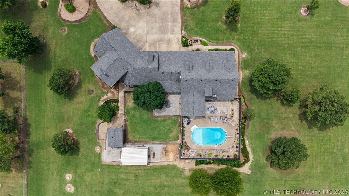
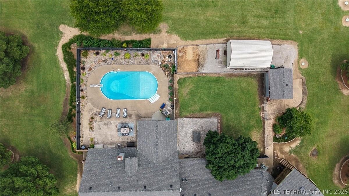
Meticulously landscaped 2.5-acre custom estate, featuring a beautifully maintained main residence, a private guest apartment, and a resort-style backyard oasis. Inside the main home, enjoy a gorgeous open-concept living and kitchen area--remodeled in 2018 with wood floors--along with a versatile second downstairs family room, a butler's pantry/prep kitchen, and classic plantation shutters. Study off entry has a closet. The main-level primary suite offers a spacious bedroom with heated bathroom floors, and three additional bedrooms are located upstairs. A welcoming circle drive and porte-cochere lead to an oversized, heated 3-car garage. Above it, a spacious guest apartment provides vaulted ceilings, a full kitchen, a bedroom, a bonus hobby room, and a large covered balcony. Outside, entertain effortlessly in the fenced backyard featuring an inground pool with a diving board, a striking stone fireplace, and a built-in outdoor kitchen. The property is complete with two separate workshops (16x12 and 16x24) and a dedicated fenced area for dogs, offering the perfect blend of luxury and functionality. Coming Soon, no showings or offers until 6/26/2026

4
beds

3
baths

3,391 Sq.Ft. LIVING AREA

2.48 Acres lot

Barbara Rounds

Barbara Rounds

Features & Amenities

Interior

  • total bedrooms4
  • Total bathrooms3
  • full bathrooms2
  • half bathroom1
  • Laundry room Washer Hookup, Gas Dryer Hookup
  • Flooring Carpet, Tile, Wood
  • Fireplace Wood Burning, Outside
  • APPLIANCES Convection Oven, Double Oven, Dishwasher, Disposal, Gas Water Heater, Ice Maker, Microwave, Oven, Range, Stove, Trash Compactor
  • other interior Features Granite Counters, Quartz Counters, Stone Counters, Cable TV, Ceiling Fan(s), Electric Oven Connection, Gas Range Connection

Area & Lot

  • Status Sold
  • Date Sold August 19, 2026
  • Living Area3,391 Sq.Ft.
  • Total Area3,391 Sq.Ft.
  • Lot Area2.48 Acres
  • MLS® ID2622315
  • TypeResidential
  • YEAR BUILT1993
  • NeighborhoodCollinsville
  • Architecture StylesRanch
  • Elementary SchoolCollinsville
  • High SchoolCollinsville
  • School DistrictCollinsville - Sch Dist (6)

Exterior

  • STORIES2
  • Garage Space3.0
  • water SourceRural
  • utilitiesElectricity Available, Fiber Optic Available, Natural Gas Available, Phone Available, Water Available
  • PoolIn Ground, Liner
  • roofAsphalt, Fiberglass
  • lot featuresCorner Lot
  • parkingDetached, Garage, Porte-Cochere, Shelves, Storage, Workshop in Garage
  • HEAT TYPECentral, Gas, Multiple Heating Units
  • AIR CONDITIONINGCentral Air, 3 Units
  • sewerAerobic Septic
  • SubstructureSlab
  • security FeaturesNo Safety Shelter, Security System Owned, Smoke Detector(s)
  • other exterior FeaturesConcrete Driveway, Dog Run, Fire Pit, Sprinkler/Irrigation, Landscaping, Outdoor Grill

Financial

  • Sales Price$649,900
  • Real Estate Tax $3,856/yr

Collinsville

Explore

Your Next Chapter Starts Here

Buying or selling a home is rarely just a transaction. It’s a turning point, and you deserve an agent who treats it that way. When you work with me, you get 20 years of experience, sharp negotiation and a plan built around your goals, your timeline, and your budget. I’ll educate you at every step, answer your questions honestly, and stay by your side until the keys change hands. Whether you’re moving across town or across the country, I’d love to help you get home.

Follow Me on Instagram