Leave a Message

Thank you for your message. I will be in touch with you shortly.

2108 Skyline Place
2108 Skyline Place
2108 Skyline Place
2108 Skyline Place
2108 Skyline Place
2108 Skyline Place
2108 Skyline Place
2108 Skyline Place
2108 Skyline Place
2108 Skyline Place
2108 Skyline Place
2108 Skyline Place
2108 Skyline Place
2108 Skyline Place
2108 Skyline Place
2108 Skyline Place
2108 Skyline Place
2108 Skyline Place
2108 Skyline Place
2108 Skyline Place
2108 Skyline Place
2108 Skyline Place
2108 Skyline Place
2108 Skyline Place
2108 Skyline Place
2108 Skyline Place
2108 Skyline Place
2108 Skyline Place
2108 Skyline Place
2108 Skyline Place
2108 Skyline Place
2108 Skyline Place
2108 Skyline Place
2108 Skyline Place
2108 Skyline Place
2108 Skyline Place
2108 Skyline Place
2108 Skyline Place
2108 Skyline Place
2108 Skyline Place
2108 Skyline Place
2108 Skyline Place
2108 Skyline Place
2108 Skyline Place
2108 Skyline Place
2108 Skyline Place
SEE ALL PHOTOS
2108 Skyline Place
2108 Skyline Place
2108 Skyline Place
2108 Skyline Place
2108 Skyline Place
2108 Skyline Place
2108 Skyline Place
2108 Skyline Place
2108 Skyline Place
2108 Skyline Place
2108 Skyline Place
2108 Skyline Place
2108 Skyline Place
2108 Skyline Place
2108 Skyline Place
2108 Skyline Place
2108 Skyline Place
2108 Skyline Place
2108 Skyline Place
2108 Skyline Place
2108 Skyline Place
2108 Skyline Place
2108 Skyline Place
2108 Skyline Place
2108 Skyline Place
2108 Skyline Place
2108 Skyline Place
2108 Skyline Place
2108 Skyline Place
2108 Skyline Place
2108 Skyline Place
2108 Skyline Place
2108 Skyline Place
2108 Skyline Place
2108 Skyline Place
2108 Skyline Place
2108 Skyline Place
2108 Skyline Place
2108 Skyline Place
2108 Skyline Place
2108 Skyline Place
2108 Skyline Place
2108 Skyline Place
2108 Skyline Place
2108 Skyline Place
2108 Skyline Place
Courtesy of Barbara Rounds, Solid Rock, REALTORS, (918) 810-7447
Sold

2108 Skyline Place

2108 Skyline Place, Bartlesville, OK 74006

$299,000
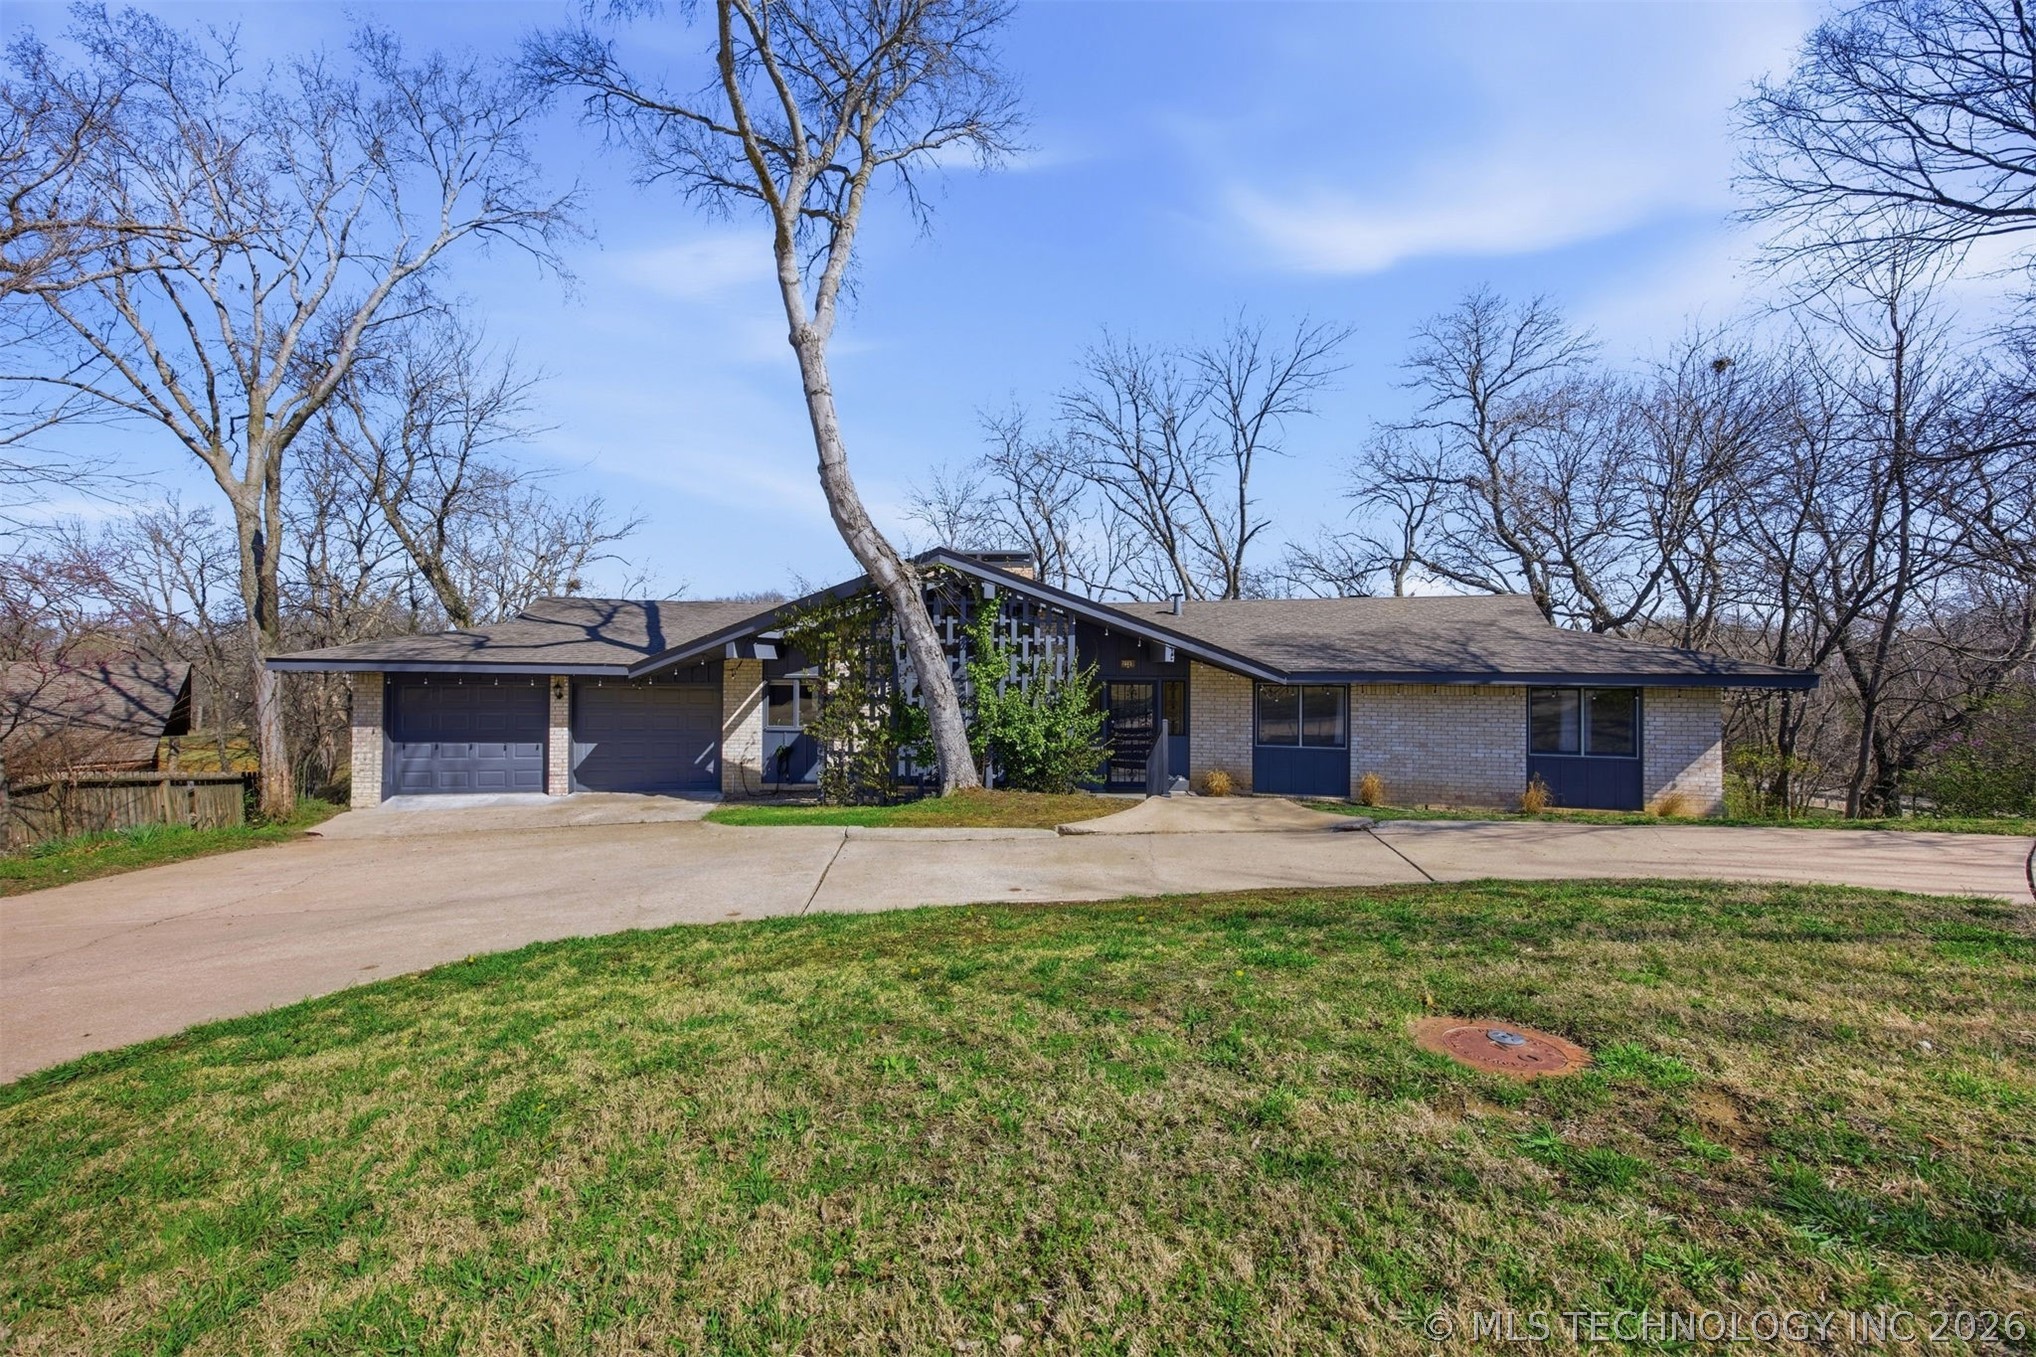
Step into this one-of-a-kind Mid-Century custom home offering 4 bedrooms, 3 bathrooms, and flexible living spaces designed for both everyday comfort and entertaining.
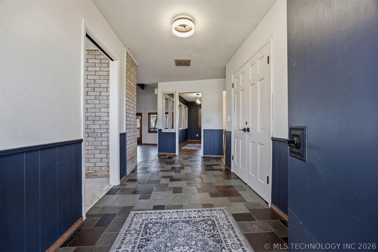
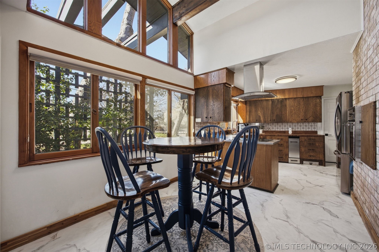
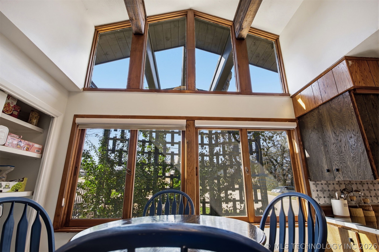
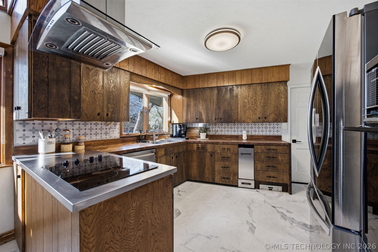
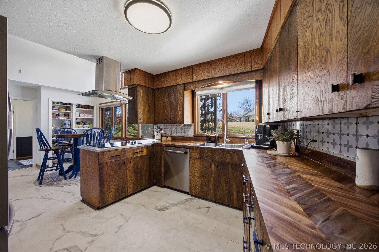
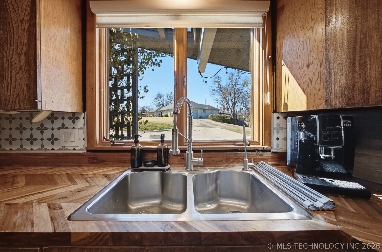
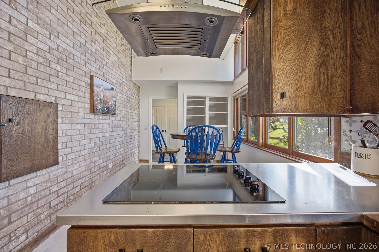
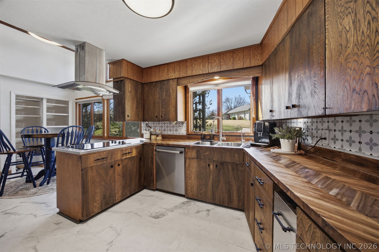
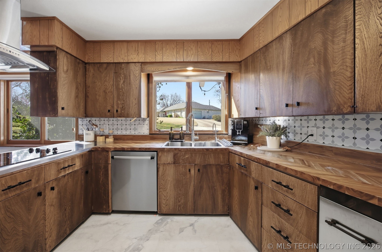
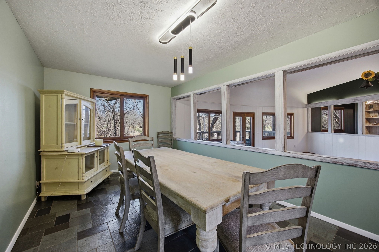
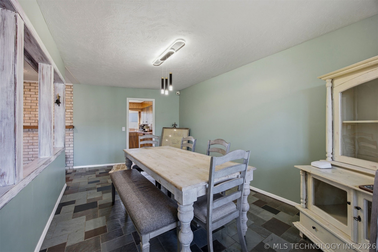
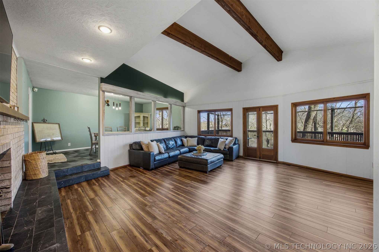
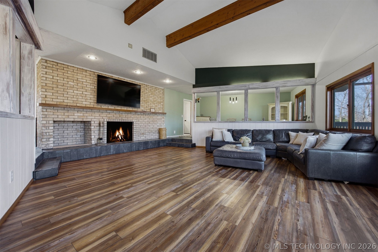
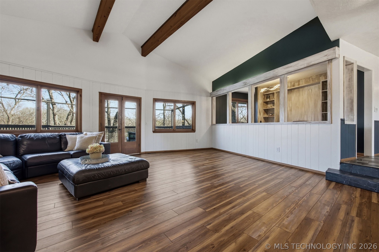
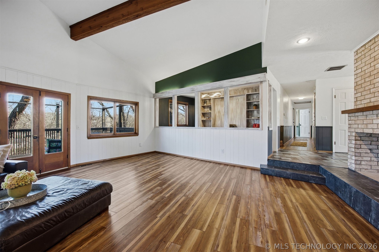
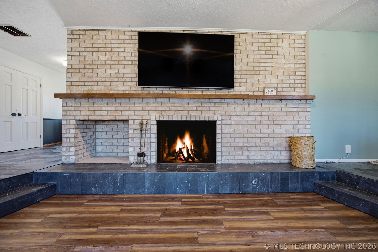
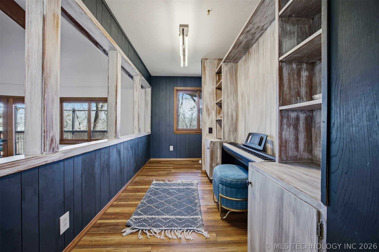
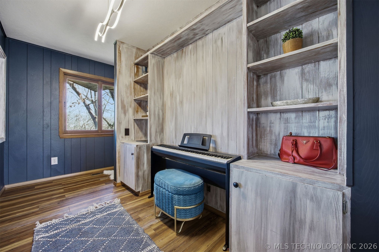
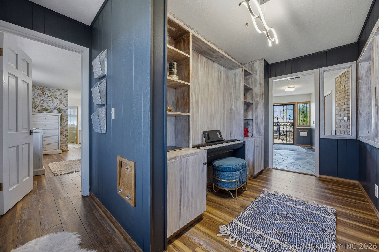
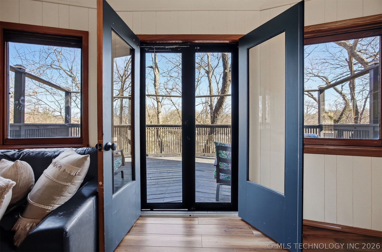
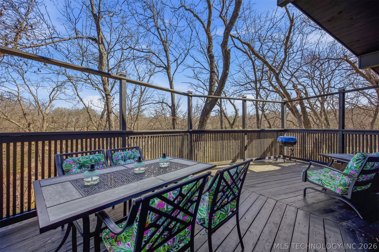
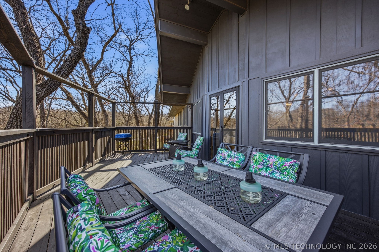
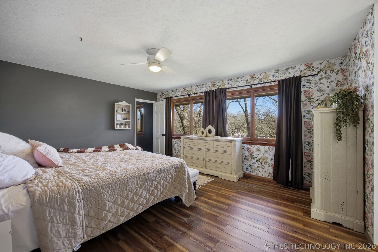
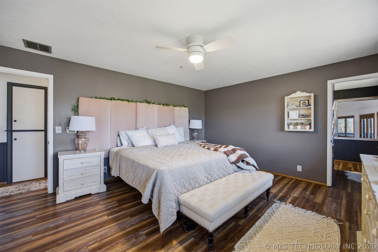
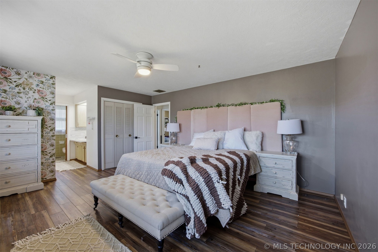
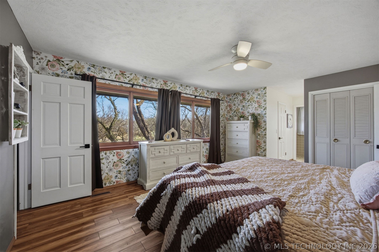
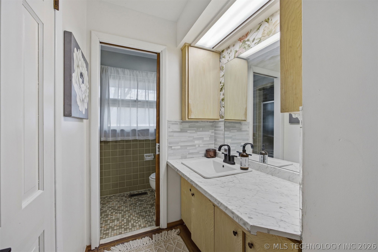
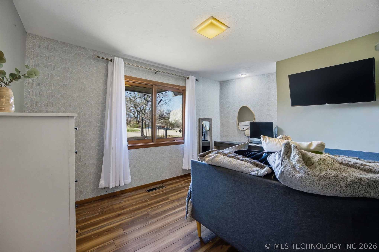
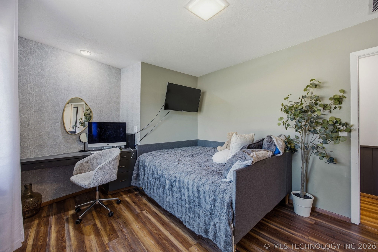
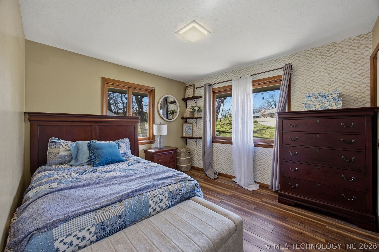
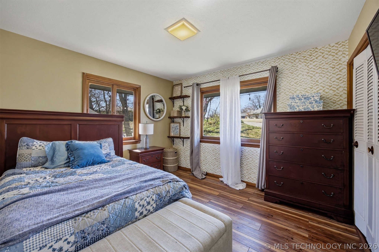
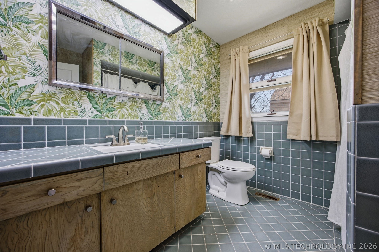
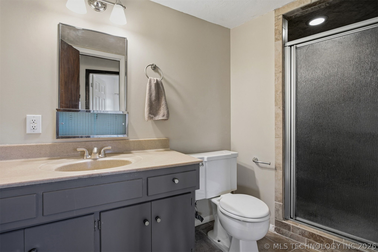
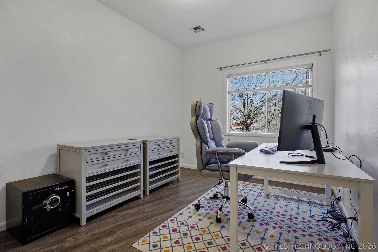
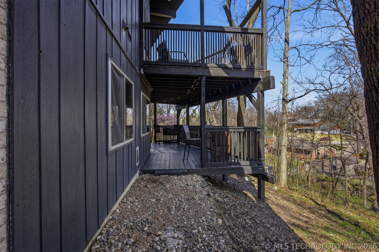
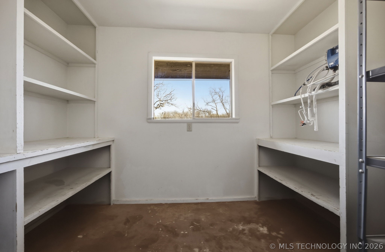
The main level showcases a dramatic sunken living room with a cozy fireplace, beamed ceilings, and wall-to-wall windows with double doors leading to a peaceful tree-top patio. Just steps away, the dining area creates an inviting flow for gatherings. The eat-in kitchen features high windows that fill the space with natural light while maintaining privacy and capturing calming sky views. The primary bedroom and ensuite with walk in closet and two additional bedrooms are located on the main level along with a hall bathroom. A dedicated office with built-in storage offers the perfect space for working from home, hobbies, or music.
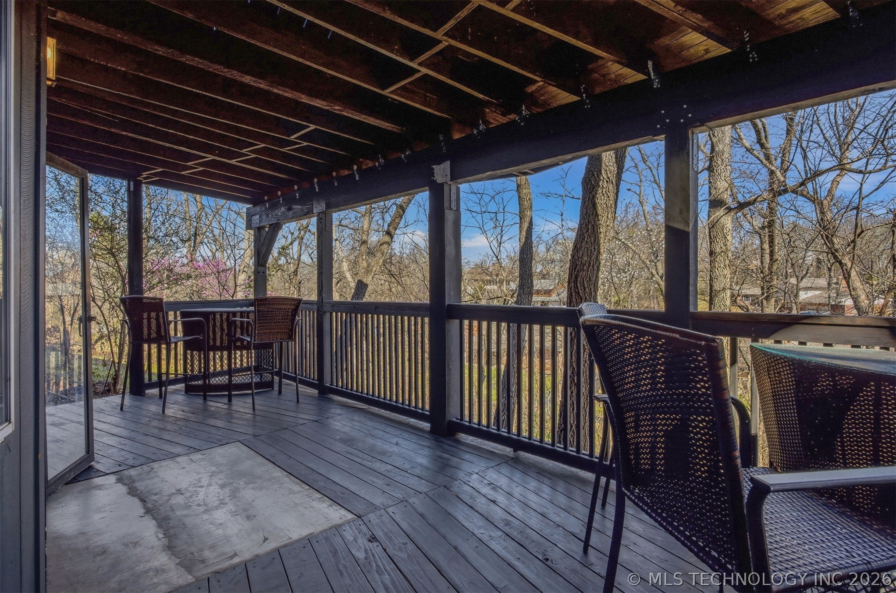
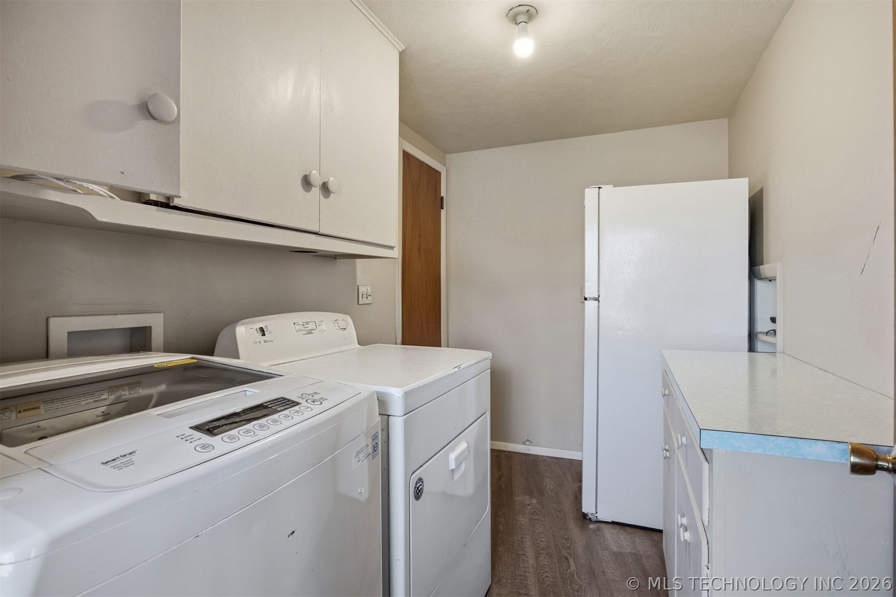
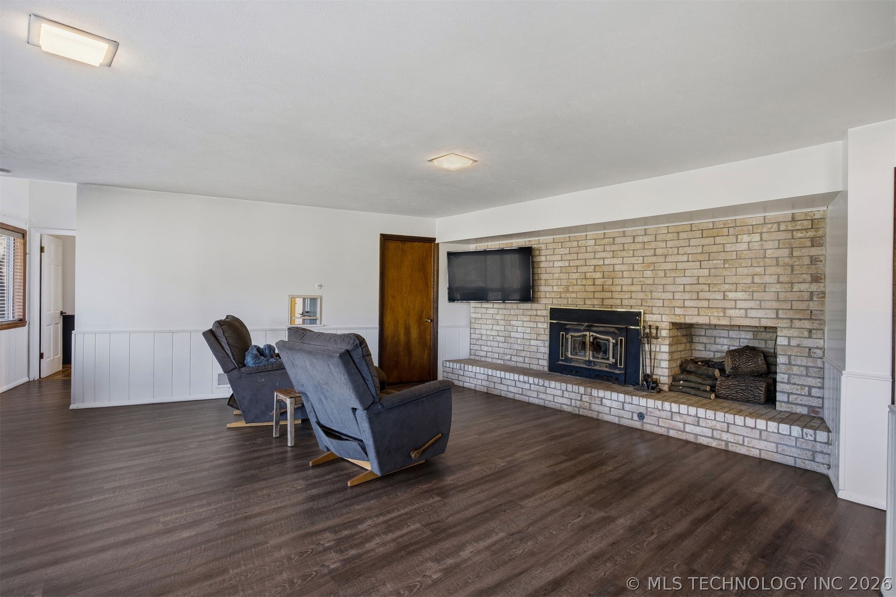
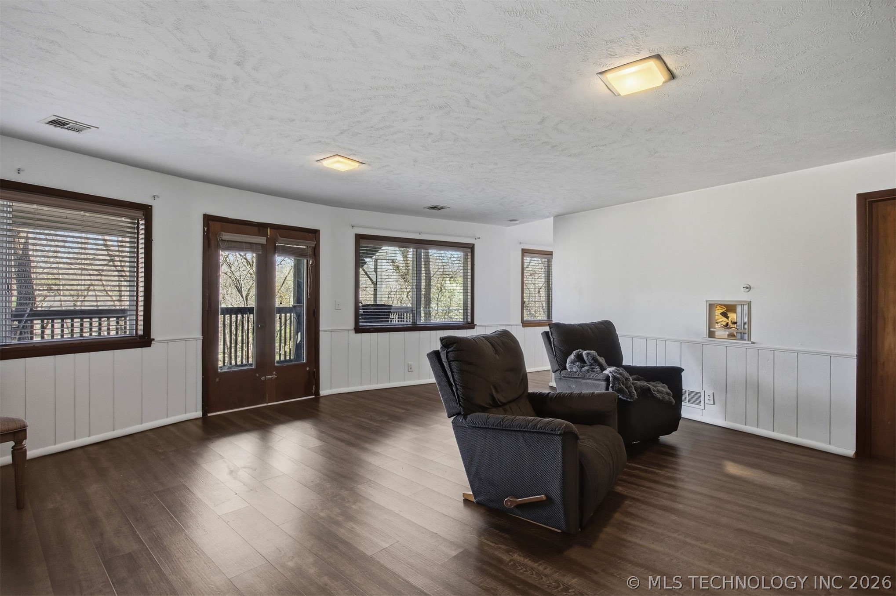
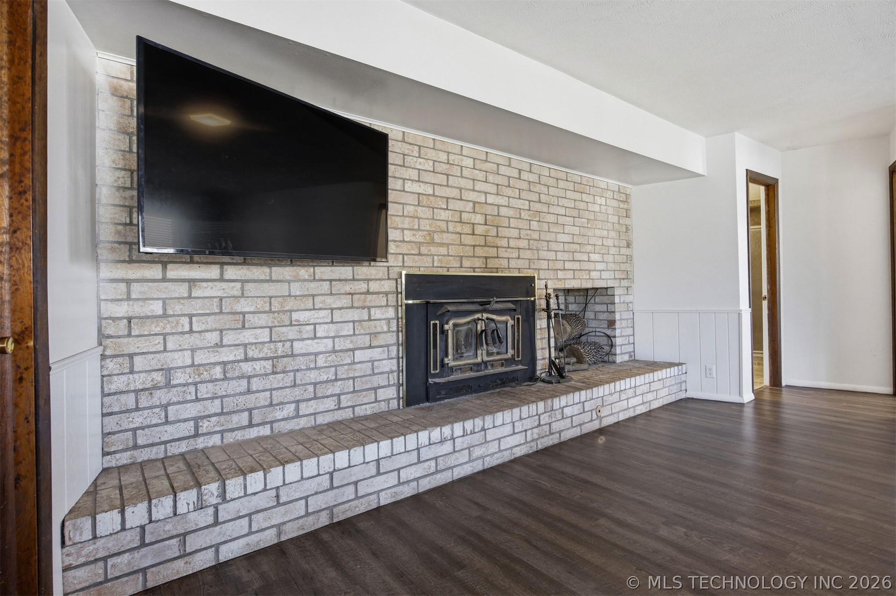
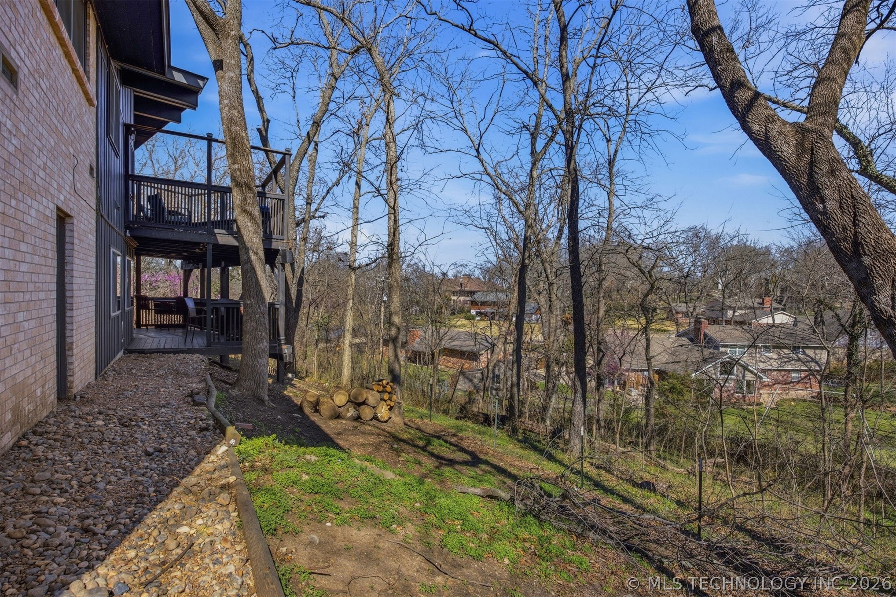
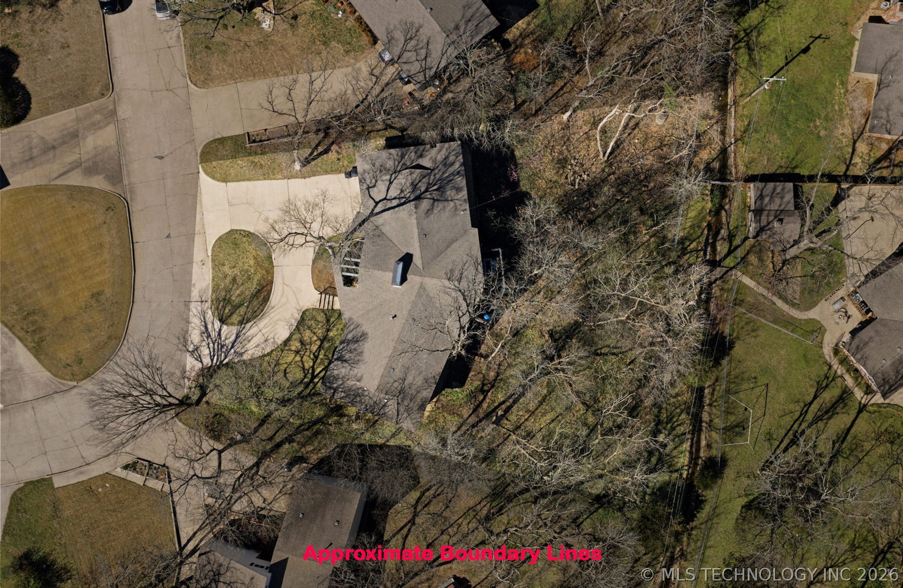
A unique feature is the laundry chute that leads directly to the basement utility room cabinet for added convenience. The full basement with private exterior entry expands the possibilities with a bedroom, hall bathroom, and spacious second living room with fireplace--ideal for guests, multi-generational living, or extended stay space. Additional highlights include: Walls of windows bringing in natural light. Wooded backyard views. Circular driveway for ample guest parking. Attached 2-car garage with workshop/craft areas. Mid-century architectural character, flexible living space, and serene surroundings make this home truly special.
Homes like this rarely come available--schedule your showing and experience it in person.

4
beds

3
baths

2,897 Sq.Ft. LIVING AREA

0.38 Acres lot

Barbara Rounds

Barbara Rounds

Features & Amenities

Interior

  • total bedrooms4
  • Total bathrooms3
  • full bathrooms3
  • Laundry room Washer Hookup, Electric Dryer Hookup, Gas Dryer Hookup
  • Flooring Carpet, Laminate, Tile
  • Fireplace Insert, Gas Log, Wood Burning
  • APPLIANCES Built-In Oven, Cooktop, Dishwasher, Disposal, Gas Water Heater, Oven, Range
  • other interior Features Ceramic Counters, High Ceilings, Laminate Counters, Metal Countertop, Vaulted Ceiling(s), Ceiling Fan(s), Electric Oven Connection, Electric Range Connection

Area & Lot

  • Status Sold
  • Date Sold April 23, 2026
  • Living Area2,897 Sq.Ft.
  • Total Area2,897 Sq.Ft.
  • Lot Area0.38 Acres
  • MLS® ID2608823
  • TypeResidential
  • YEAR BUILT1965
  • NeighborhoodBartlesville
  • Architecture StylesContemporary
  • Elementary SchoolWayside
  • Middle SchoolCentral
  • High SchoolBartlesville
  • School DistrictBartlesville - Sch Dist (81)

Exterior

  • STORIES2
  • Garage Space2.0
  • water SourcePublic
  • utilitiesElectricity Available, Natural Gas Available, Water Available
  • PoolNone
  • roofAsphalt, Fiberglass
  • lot featuresMature Trees, Sloped, Wooded
  • parkingAttached, Garage, Storage, Workshop in Garage, Circular Driveway
  • HEAT TYPECentral, Gas
  • AIR CONDITIONINGCentral Air
  • sewerPublic Sewer
  • SubstructureBasement, Other
  • HOA AmenitiesOther
  • security FeaturesNo Safety Shelter, Smoke Detector(s)
  • other exterior FeaturesSprinkler/Irrigation, Lighting

Financial

  • Sales Price$299,000
  • Real Estate Tax $2,102/yr
  • HOA $50/yr

Bartlesville

Explore

Your Next Chapter Starts Here

Buying or selling a home is rarely just a transaction. It’s a turning point, and you deserve an agent who treats it that way. When you work with me, you get 20 years of experience, sharp negotiation and a plan built around your goals, your timeline, and your budget. I’ll educate you at every step, answer your questions honestly, and stay by your side until the keys change hands. Whether you’re moving across town or across the country, I’d love to help you get home.

Follow Me on Instagram