Leave a Message

Thank you for your message. I will be in touch with you shortly.

2261 SE Osage Avenue
SEE ALL PHOTOS
2261 SE Osage Avenue
Courtesy of Allison Atkinson, Keller Williams Realty, (918) 397-5373
Sold

2261 SE Osage Avenue

2261 SE Osage Avenue, Bartlesville, OK 74003

$105,000
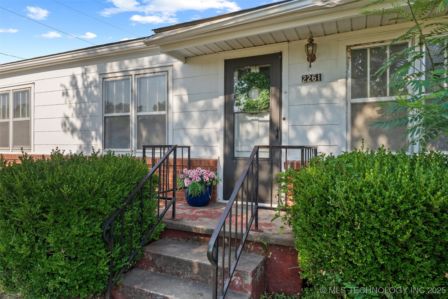
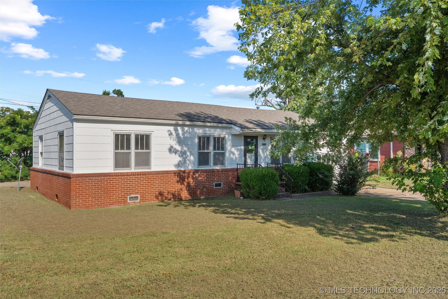
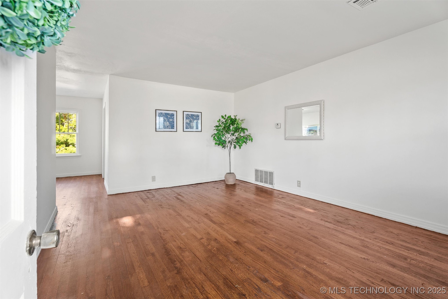
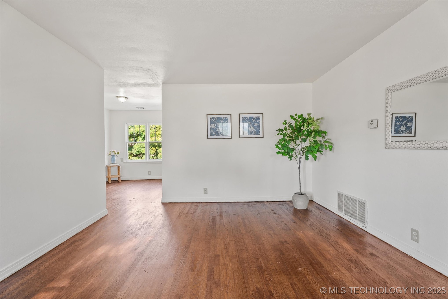
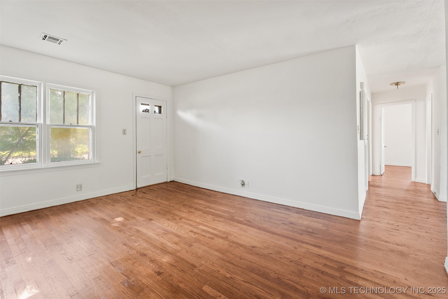
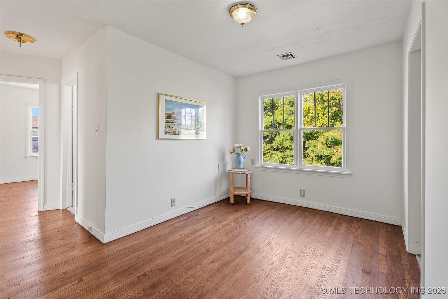
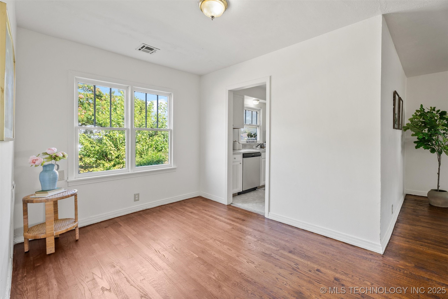
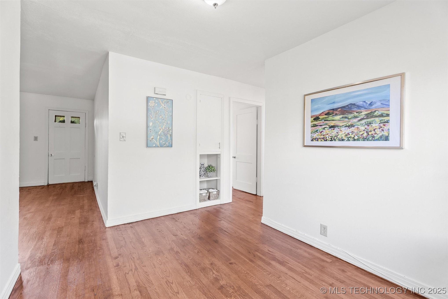
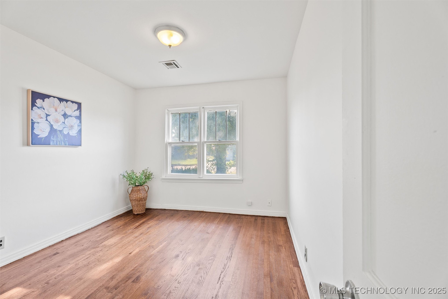
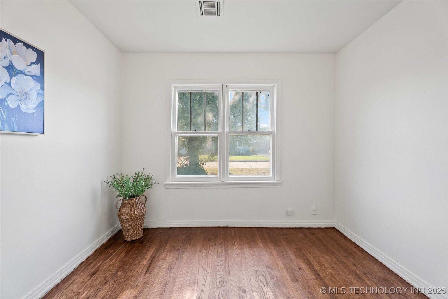
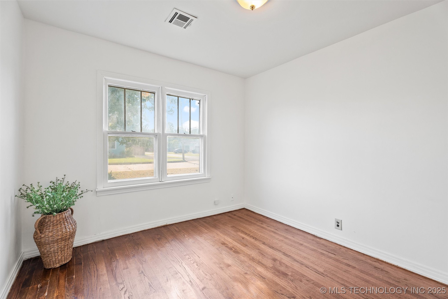
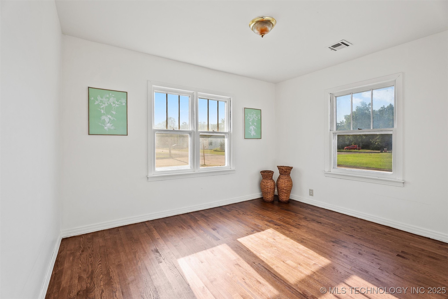
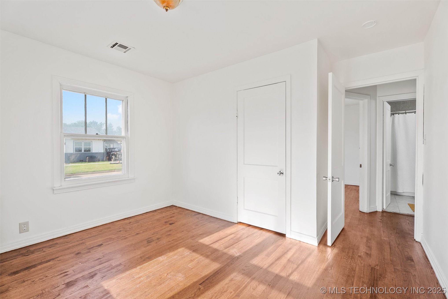
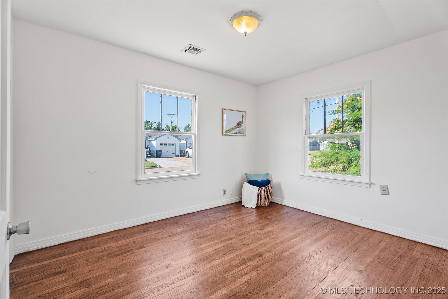
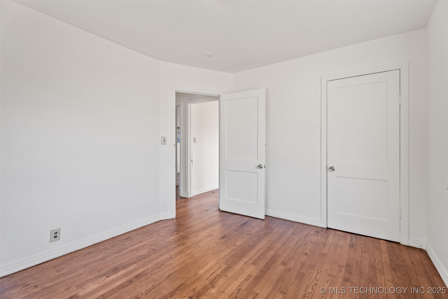
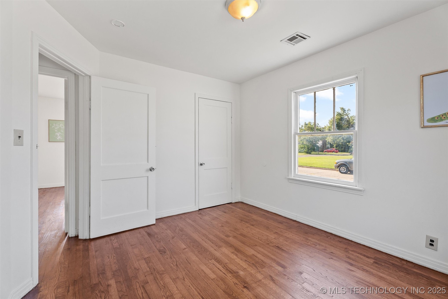
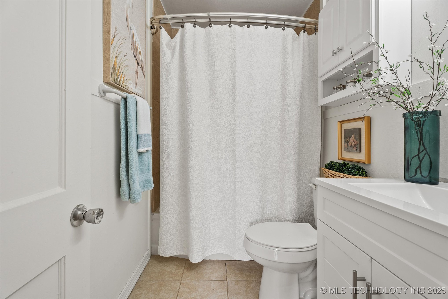
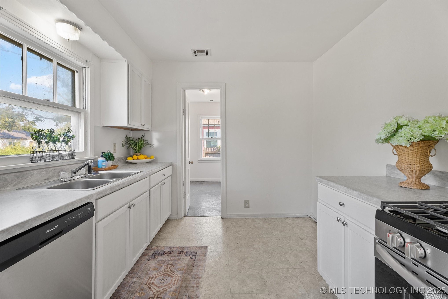
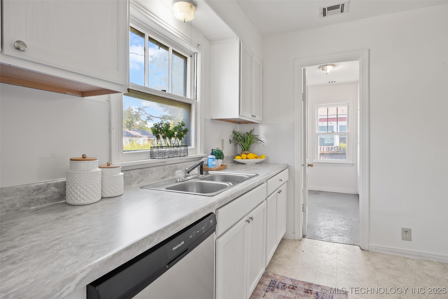
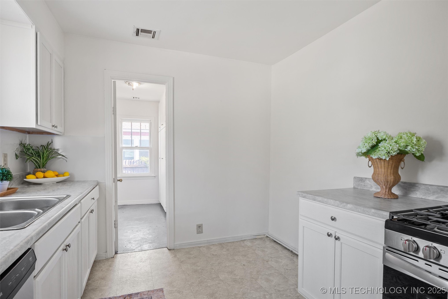
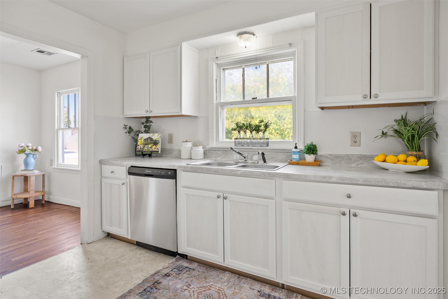
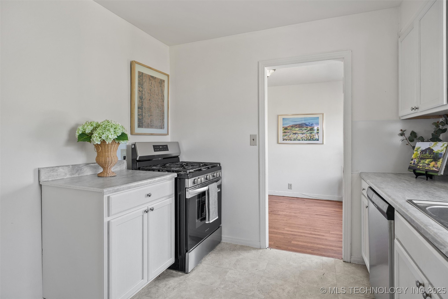
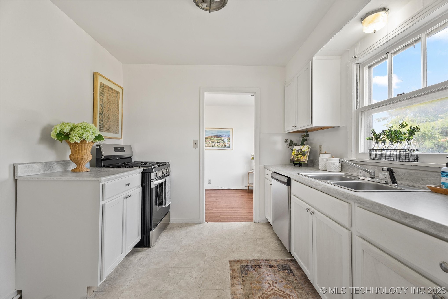
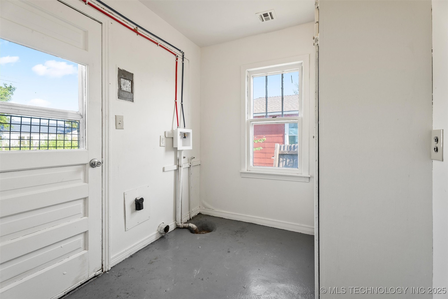
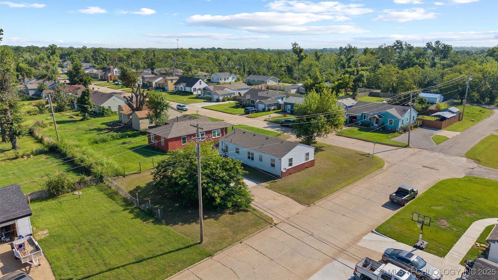
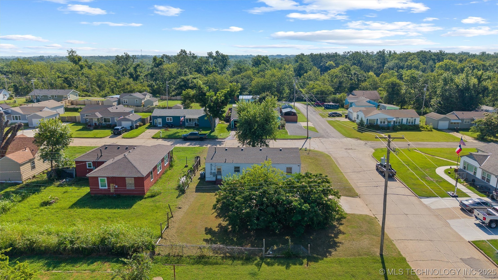
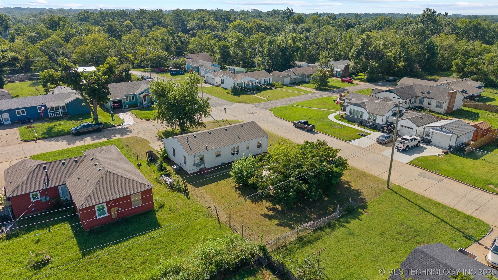
This beautifully updated 3-bedroom, 2-bathroom home is move-in ready! Enjoy a worry-free future with a new roof and an upgraded kitchen featuring a new stove and dishwasher. The floor plan is thoughtfully designed with in-unit laundry, making daily life simple. A spacious one-car garage is perfect for your vehicle or as a workshop space. Don't miss the chance to own this lovely home with its perfect combination of classic style and essential modern amenities.

3
beds

1
bath

989 Sq.Ft. LIVING AREA

8,875 Sq.Ft. lot
Barbara Rounds

Barbara Rounds

Features & Amenities

Interior

  • total bedrooms3
  • Total bathroom1
  • full bathroom1
  • Flooring Hardwood
  • APPLIANCES Dishwasher, Gas Water Heater, Oven, Range
  • other interior Features Laminate Counters, None

Area & Lot

  • Status Sold
  • Date Sold September 26, 2025
  • Living Area989 Sq.Ft.
  • Total Area989 Sq.Ft.
  • Lot Area8,875 Sq.Ft.
  • MLS® ID2533096
  • TypeResidential
  • YEAR BUILT1950
  • NeighborhoodBartlesville
  • Elementary SchoolKane
  • High SchoolBartlesville
  • School DistrictBartlesville - Sch Dist (81)

Exterior

  • STORIES1
  • Garage Space3.0
  • water SourcePublic
  • utilitiesElectricity Available, Water Available
  • PoolNone
  • roofAsphalt, Fiberglass
  • lot featuresCorner Lot
  • parkingAttached, Garage
  • HEAT TYPECentral, Gas
  • AIR CONDITIONINGCentral Air
  • sewerPublic Sewer
  • SubstructureCrawlspace
  • security FeaturesNo Safety Shelter
  • other exterior FeaturesNone

Financial

  • Sales Price$105,000
  • Real Estate Tax $505/yr

Bartlesville

Explore

Your Next Chapter Starts Here

Buying or selling a home is rarely just a transaction. It’s a turning point, and you deserve an agent who treats it that way. When you work with me, you get 20 years of experience, sharp negotiation and a plan built around your goals, your timeline, and your budget. I’ll educate you at every step, answer your questions honestly, and stay by your side until the keys change hands. Whether you’re moving across town or across the country, I’d love to help you get home.

Follow Me on Instagram