Leave a Message

Thank you for your message. I will be in touch with you shortly.

717 N 24th Street
717 N 24th Street
717 N 24th Street
717 N 24th Street
717 N 24th Street
717 N 24th Street
717 N 24th Street
717 N 24th Street
717 N 24th Street
717 N 24th Street
717 N 24th Street
717 N 24th Street
717 N 24th Street
717 N 24th Street
717 N 24th Street
717 N 24th Street
717 N 24th Street
717 N 24th Street
717 N 24th Street
717 N 24th Street
717 N 24th Street
SEE ALL PHOTOS
717 N 24th Street
717 N 24th Street
717 N 24th Street
717 N 24th Street
717 N 24th Street
717 N 24th Street
717 N 24th Street
717 N 24th Street
717 N 24th Street
717 N 24th Street
717 N 24th Street
717 N 24th Street
717 N 24th Street
717 N 24th Street
717 N 24th Street
717 N 24th Street
717 N 24th Street
717 N 24th Street
717 N 24th Street
717 N 24th Street
717 N 24th Street
Courtesy of Barbara Rounds, Solid Rock, REALTORS, (918) 810-7447
Sold

717 N 24th Street

717 N 24th Street, Collinsville, OK 74021

$362,000
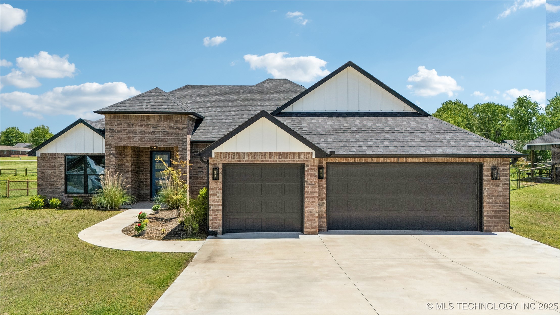
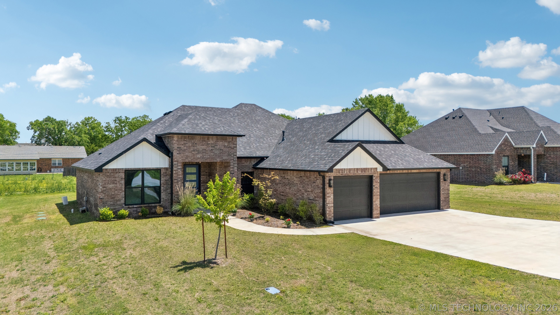
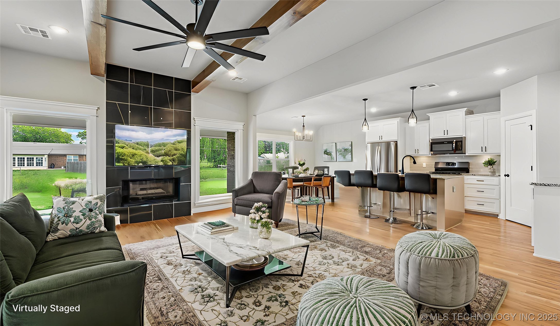
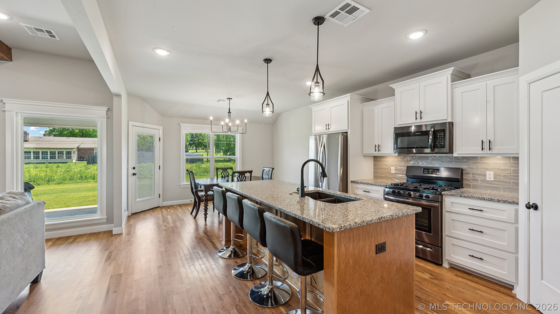
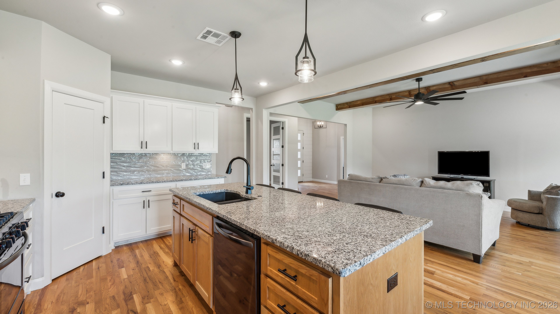
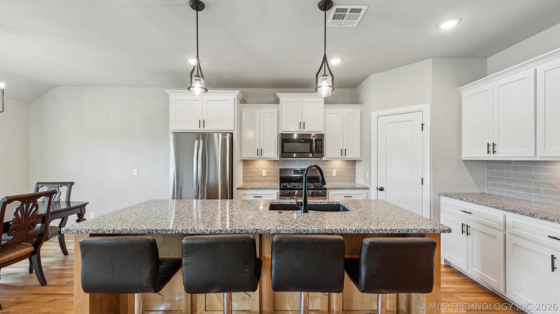
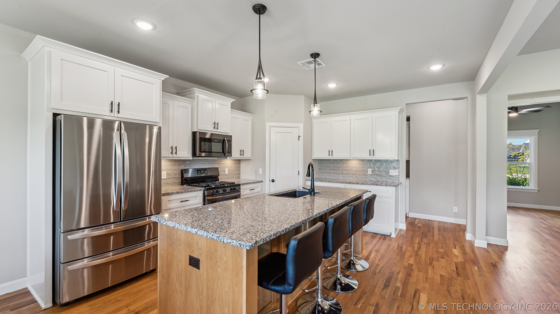
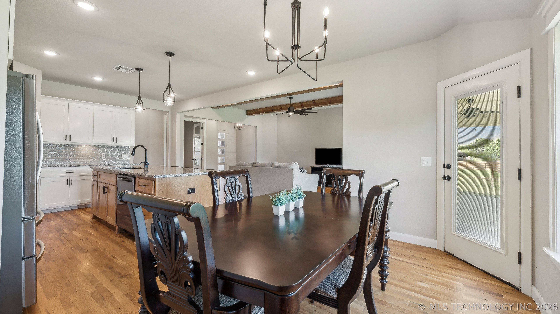
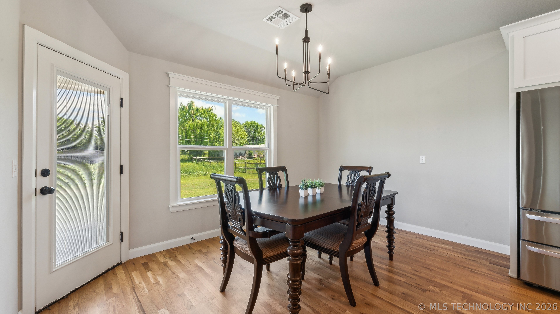
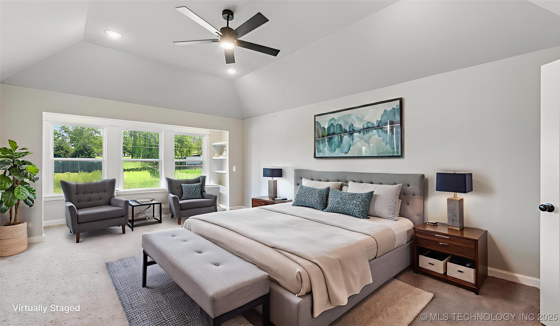
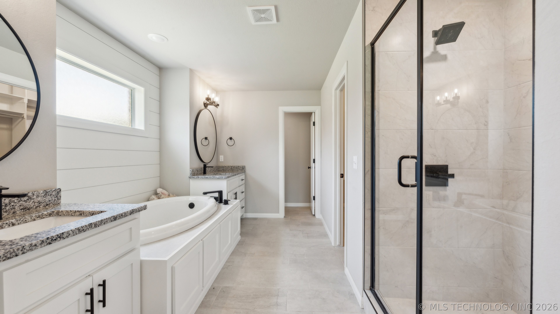
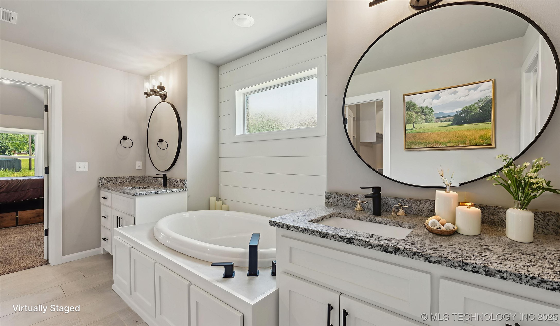
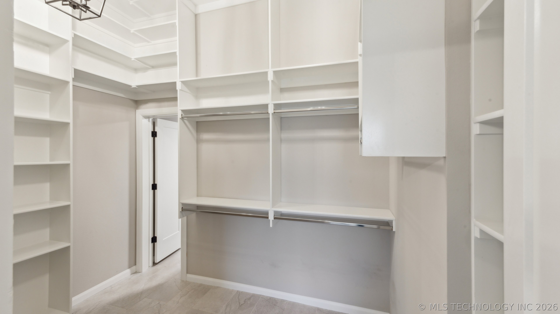
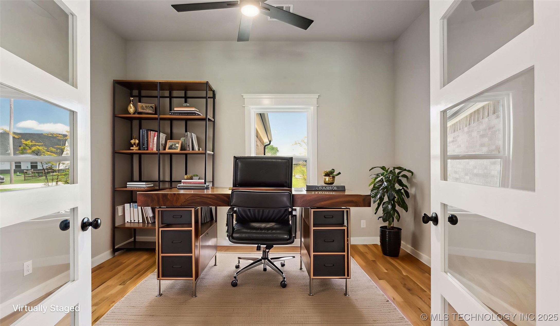
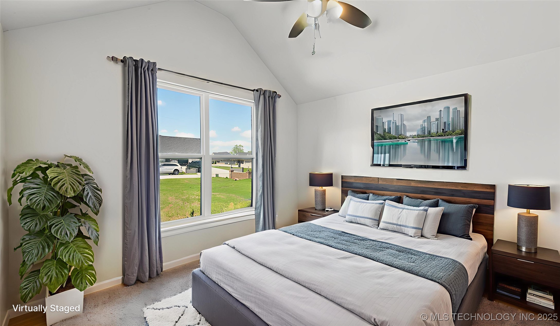
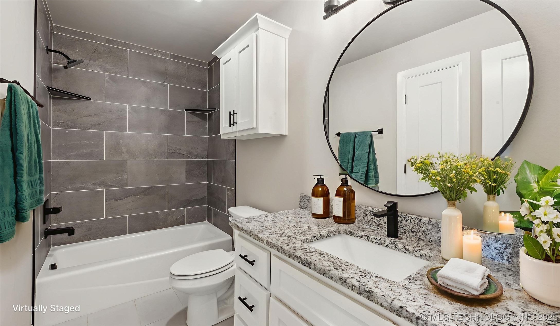
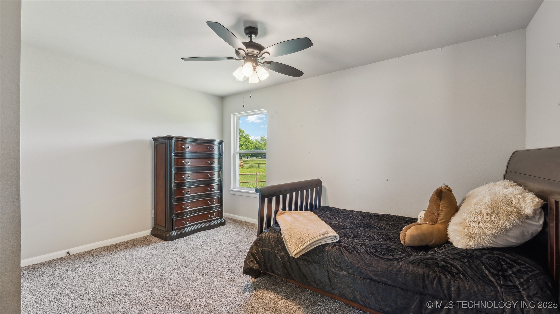
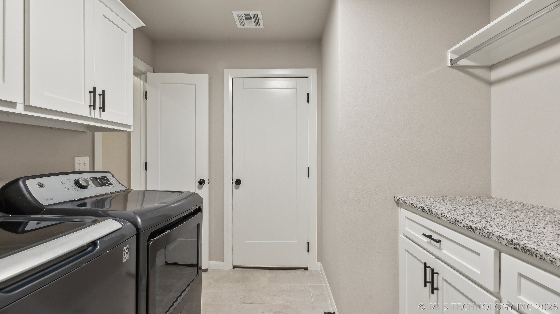
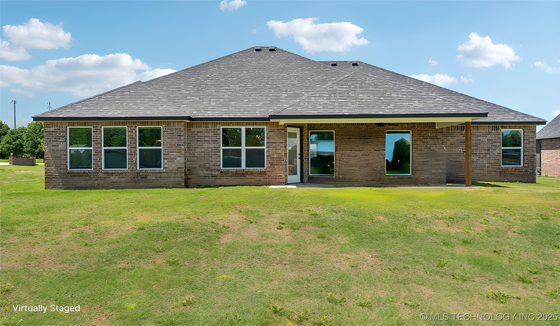
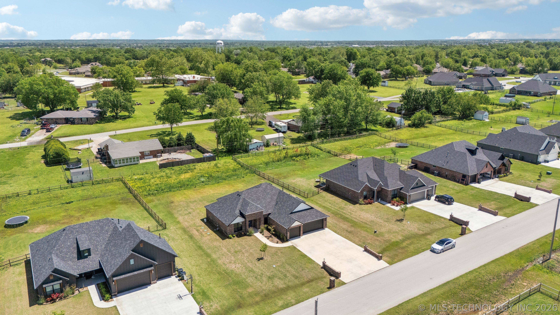
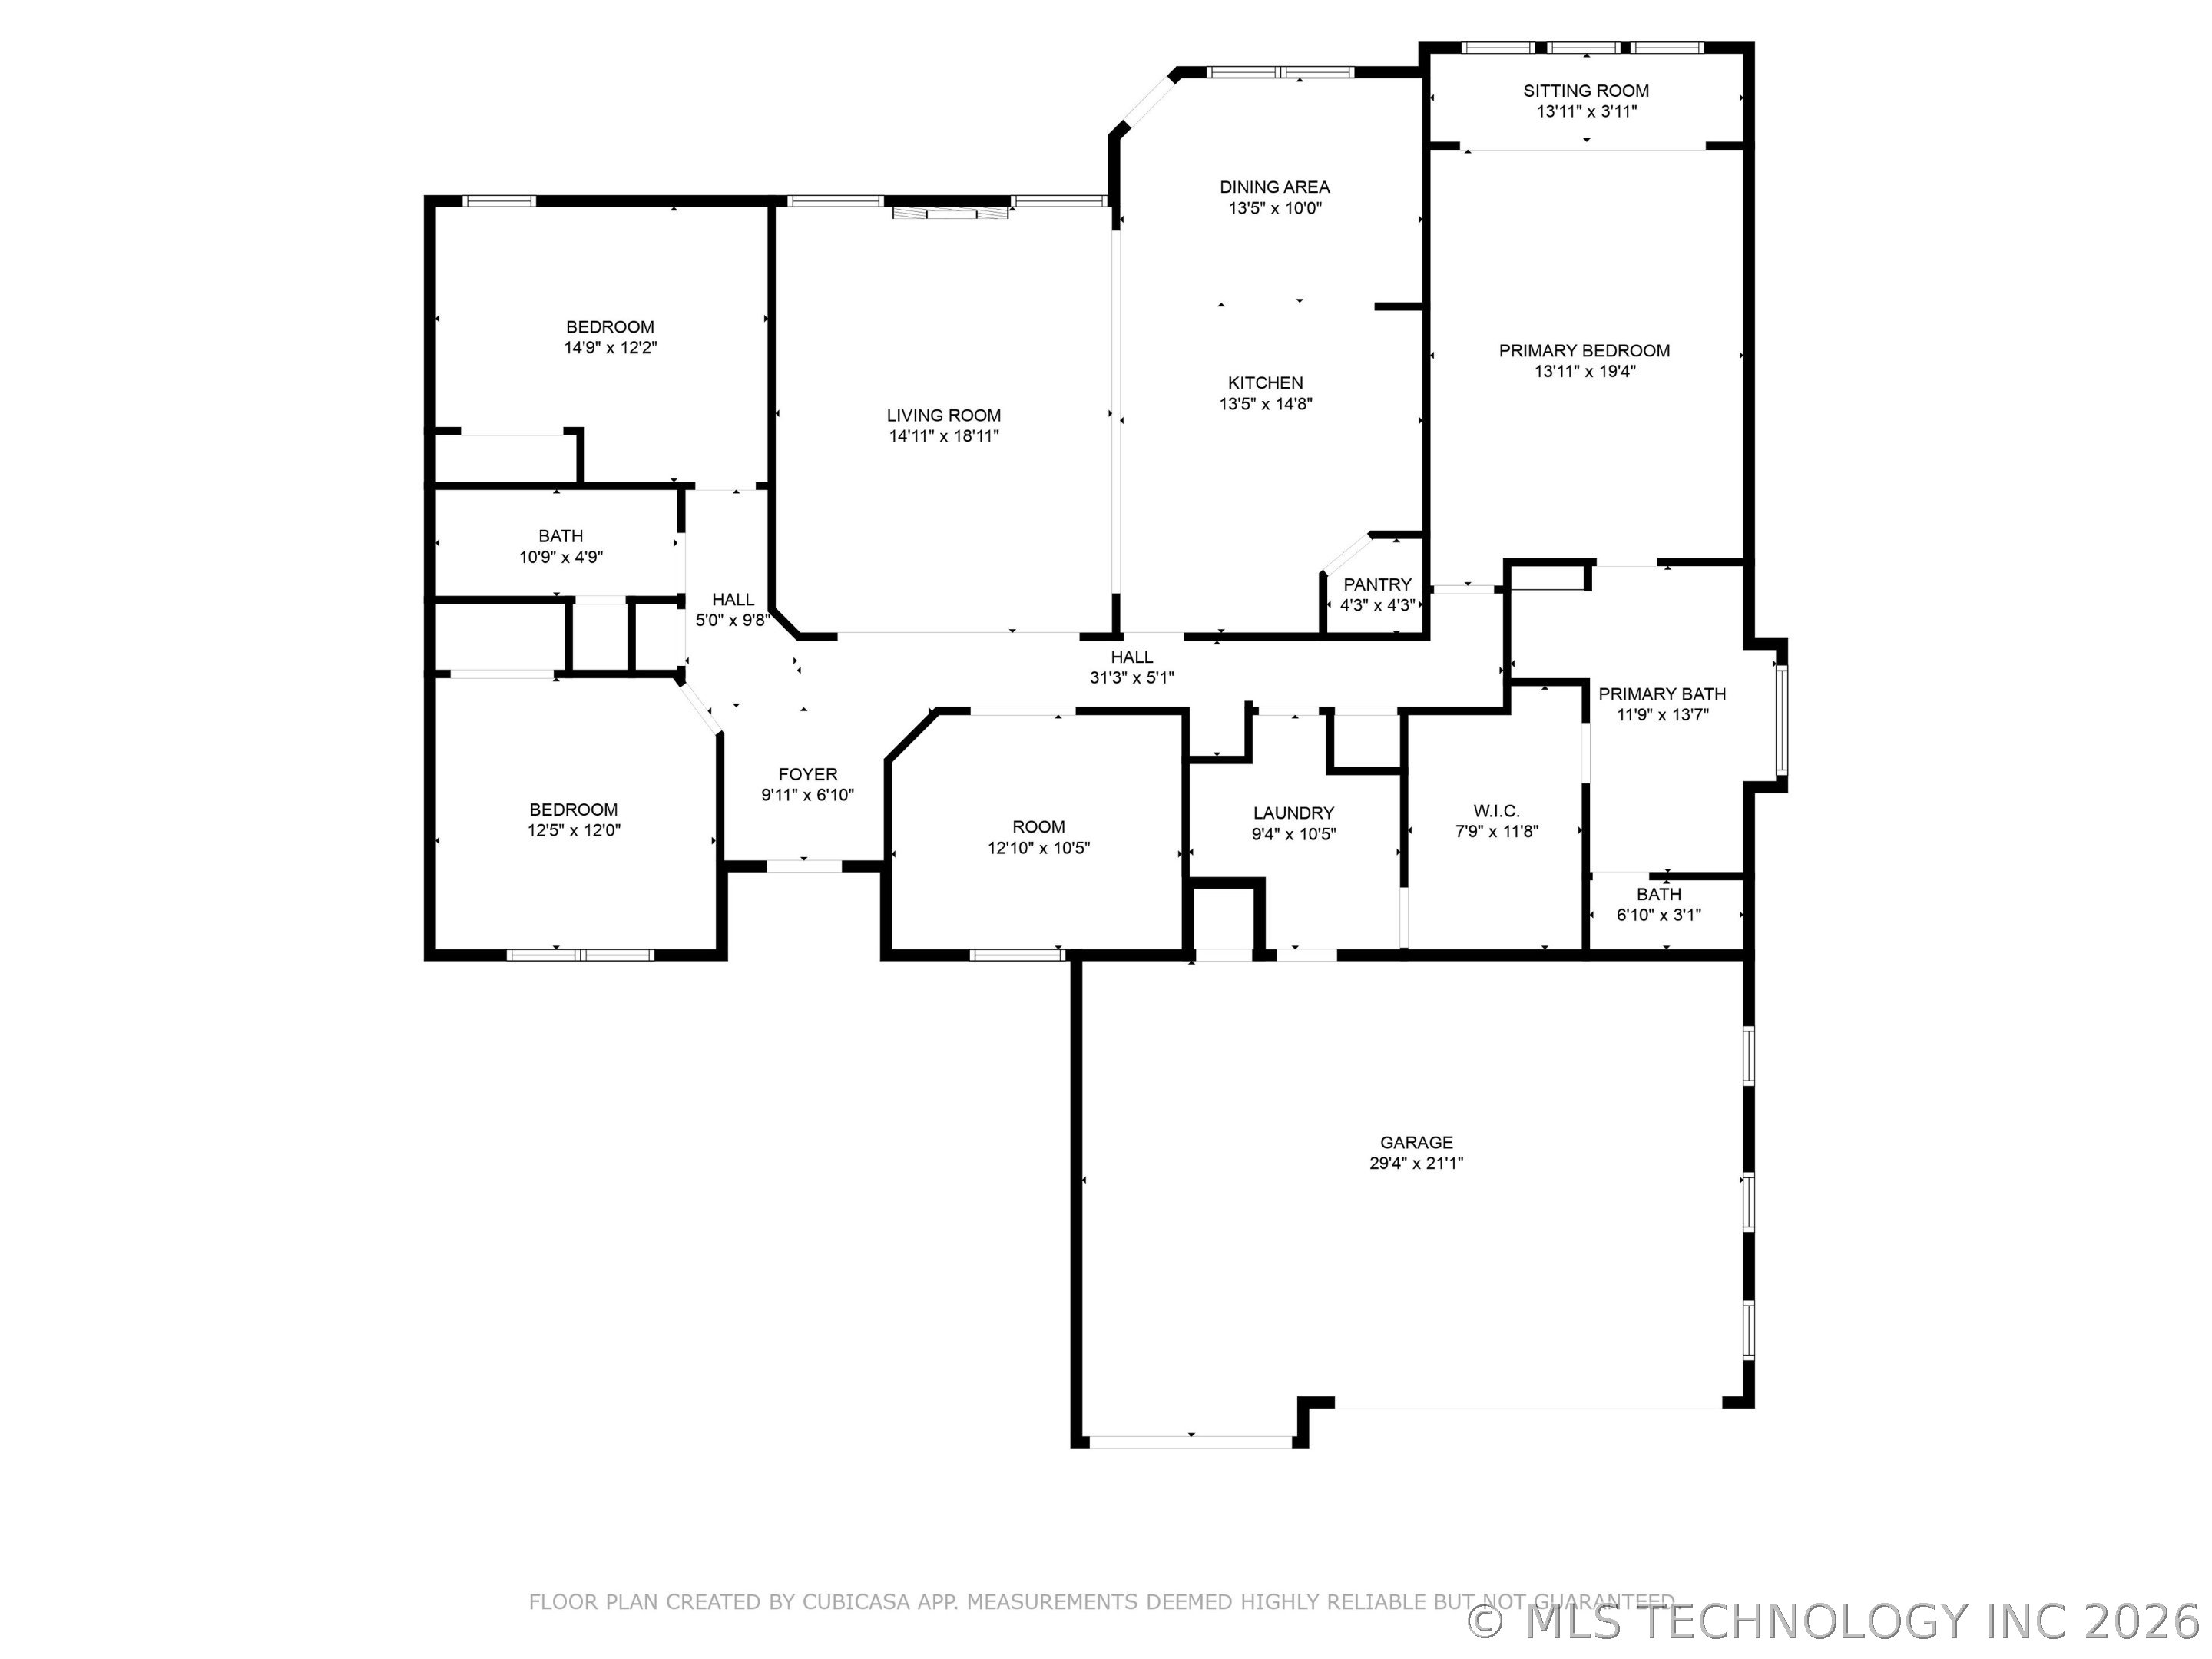
Stunning 2022- Built home on half acre lot! This beautiful home combines modern design with timeless details. Step inside to find real hardwood floors, 12-foot ceilings, and exposed beams in living room completed with fireplace. The gourmet kitchen features modern finishes, and a bright eat-in dining area. The primary suite includes a private sitting area, spa-like ensuite with double sinks, a soaking tub, walk in shower, and a three-tier seasonal closet designed for maximum organization. The laundry room is thoughtfully designed with counter tops for added convenience. Enjoy outdoor living on the covered patio overlooking the half acre lot. A 3-car garage provides plenty of parking and added storage in attic area. This home offers perfect blend of elegance, comfort, and functionality - ready for its next owner to love.

4
beds

2
baths

2,216 Sq.Ft. LIVING AREA

0.51 Acres lot

Barbara Rounds

Barbara Rounds

Features & Amenities

Interior

  • total bedrooms4
  • Total bathrooms2
  • full bathrooms2
  • Laundry room Washer Hookup, Gas Dryer Hookup
  • Flooring Carpet, Tile, Wood
  • Fireplace Insert
  • APPLIANCES Dishwasher, Disposal, Gas Water Heater, Microwave, Oven, Range
  • other interior Features Granite Counters, High Ceilings, Vaulted Ceiling(s), Ceiling Fan(s), Gas Range Connection, Gas Oven Connection, Programmable Thermostat

Area & Lot

  • Status Sold
  • Date Sold January 15, 2026
  • Living Area2,216 Sq.Ft.
  • Total Area2,216 Sq.Ft.
  • Lot Area0.51 Acres
  • MLS® ID2517393
  • TypeResidential
  • YEAR BUILT2022
  • NeighborhoodCollinsville
  • Architecture StylesContemporary
  • Water FrontageOther
  • Elementary SchoolCollinsville
  • High SchoolCollinsville
  • School DistrictCollinsville - Sch Dist (6)

Exterior

  • STORIES1
  • Garage Space3.0
  • water SourcePublic
  • utilitiesElectricity Available, Natural Gas Available, Phone Available, Water Available
  • PoolNone
  • roofAsphalt, Fiberglass
  • lot featuresNone
  • parkingAttached, Garage
  • HEAT TYPECentral, Electric, Gas
  • AIR CONDITIONINGCentral Air
  • sewerAerobic Septic
  • SubstructureSlab
  • Disability FeaturesAccessible Entrance
  • HOA AmenitiesNone
  • security FeaturesNo Safety Shelter, Smoke Detector(s)
  • other exterior FeaturesConcrete Driveway, Landscaping, Rain Gutters

Financial

  • Sales Price$362,000
  • Real Estate Tax $75/yr
  • HOA $185/yr
View Virtual Tour

Collinsville

Explore

Your Next Chapter Starts Here

Buying or selling a home is rarely just a transaction. It’s a turning point, and you deserve an agent who treats it that way. When you work with me, you get 20 years of experience, sharp negotiation and a plan built around your goals, your timeline, and your budget. I’ll educate you at every step, answer your questions honestly, and stay by your side until the keys change hands. Whether you’re moving across town or across the country, I’d love to help you get home.

Follow Me on Instagram