Leave a Message

Thank you for your message. I will be in touch with you shortly.

7516 N 154th East Avenue
SEE ALL PHOTOS
7516 N 154th East Avenue
Courtesy of Margo Gnad, D.R. Horton Realty of TX, LLC, (918) 829-4211
Sold

7516 N 154th East Avenue

7516 N 154th East Avenue, Owasso, OK 74055

$324,900
MOVE IN READY - NEW CONSTRUCTION
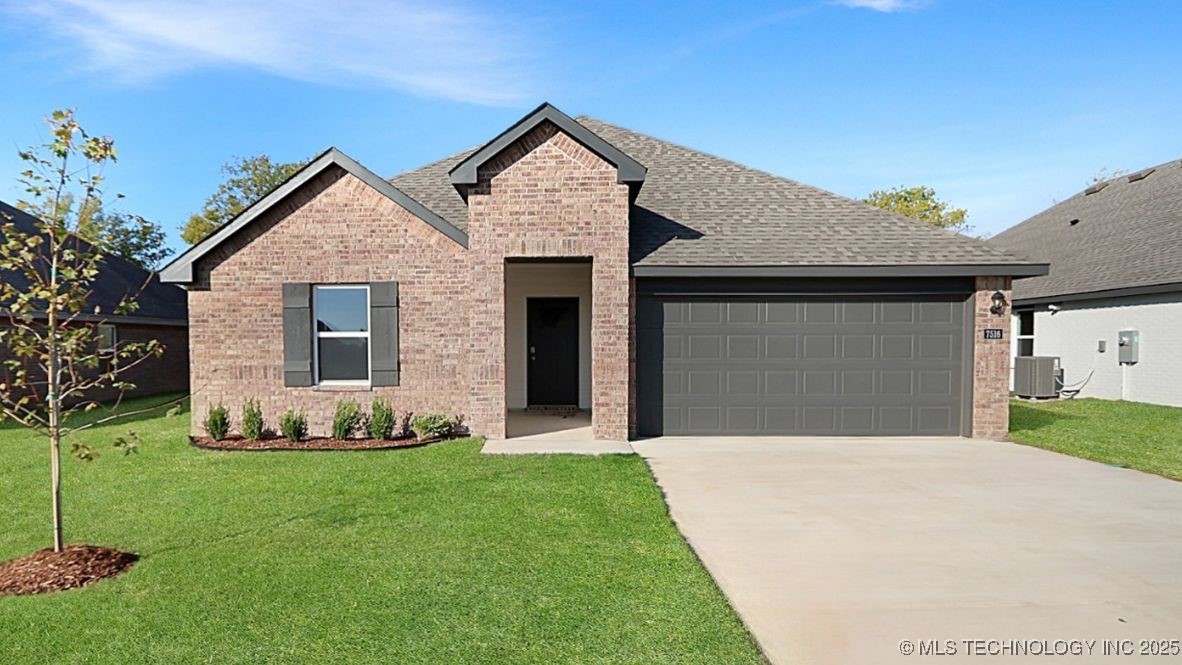
**The Kingston | 4 Bed | 2 Bath | Single-Story**
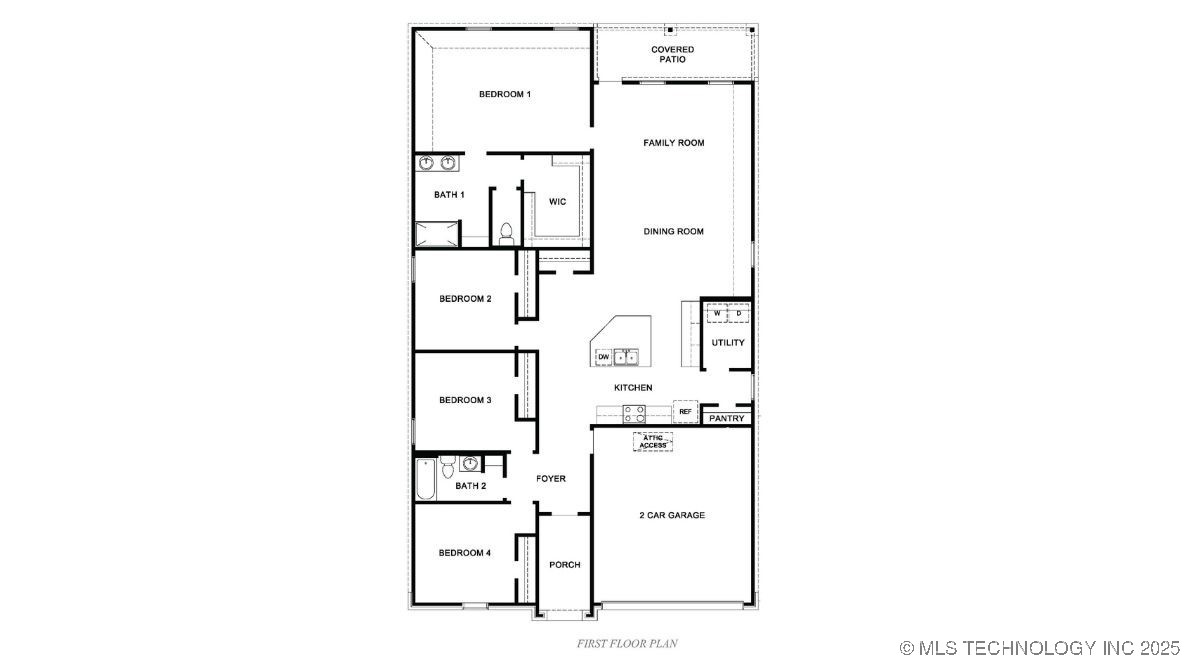
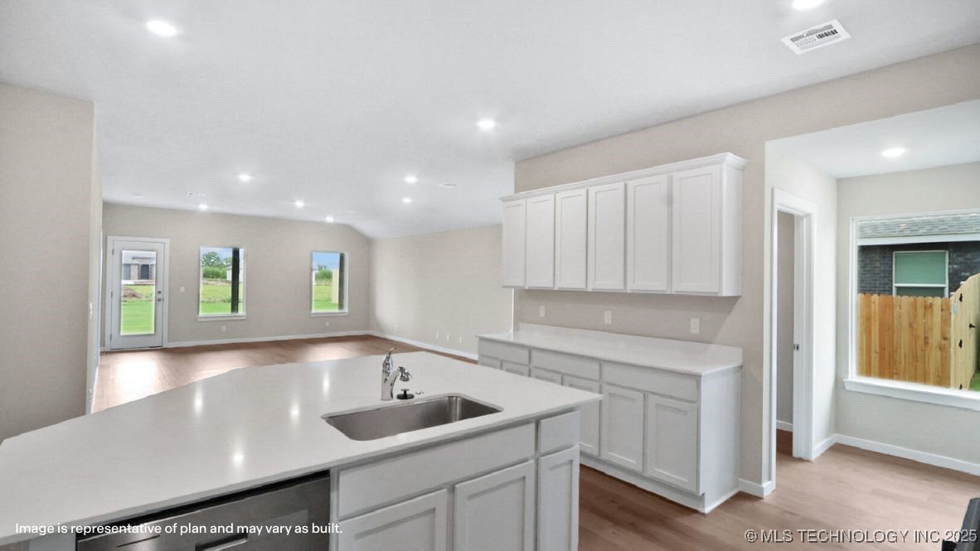
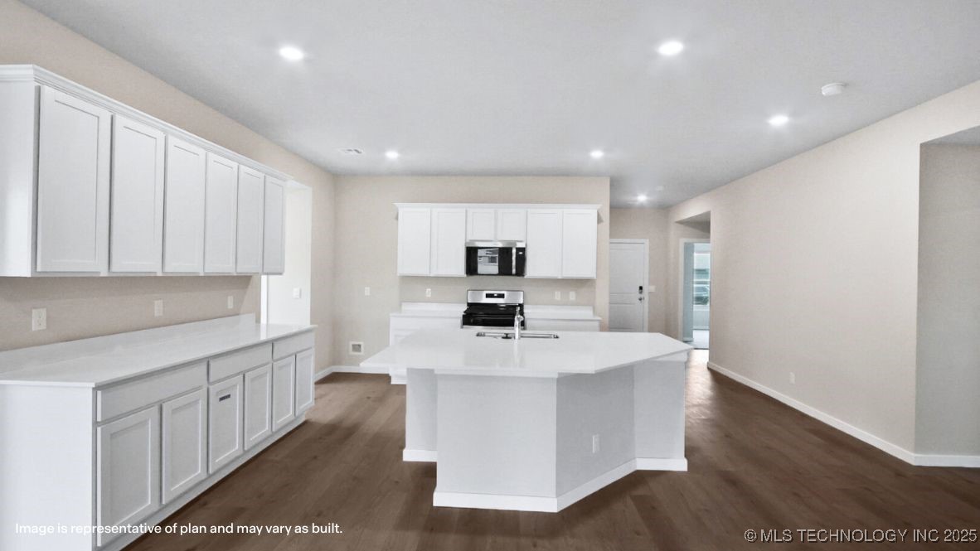
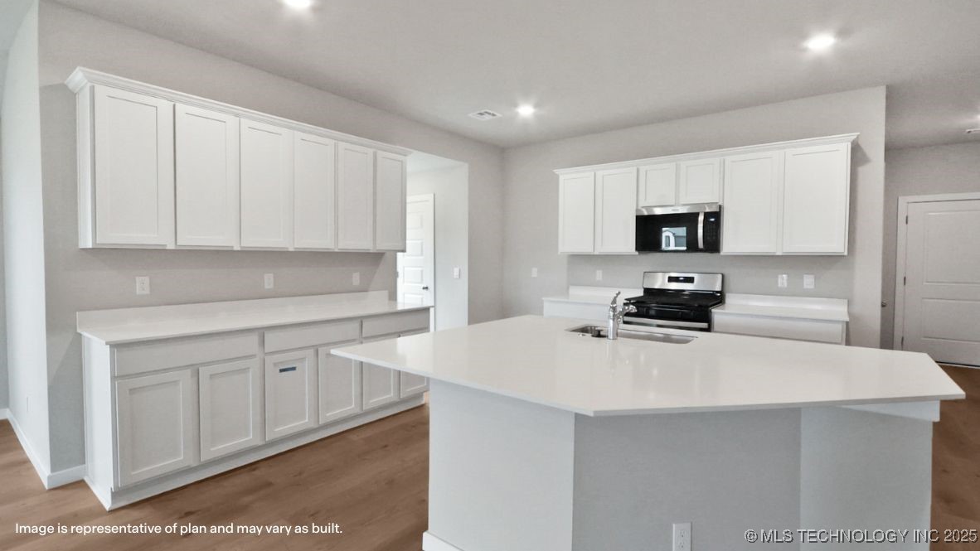
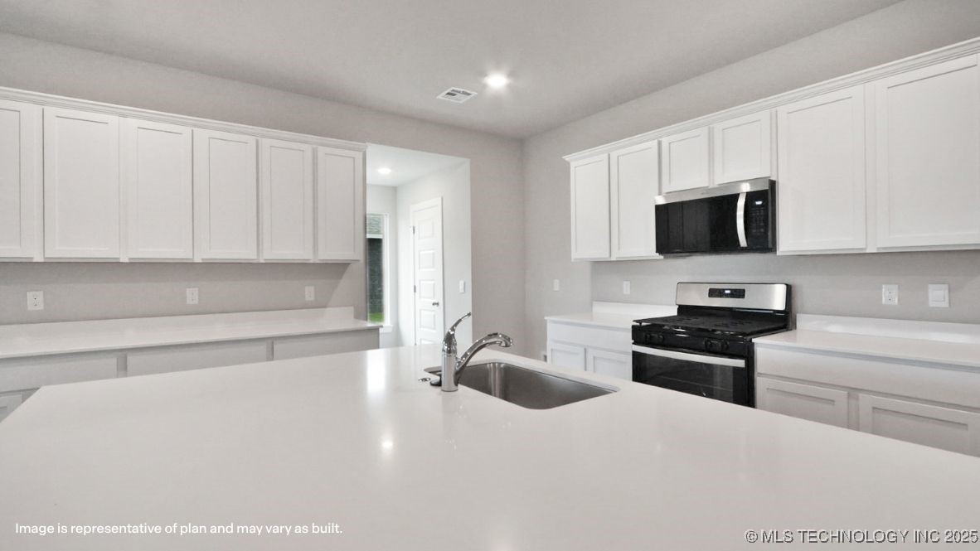
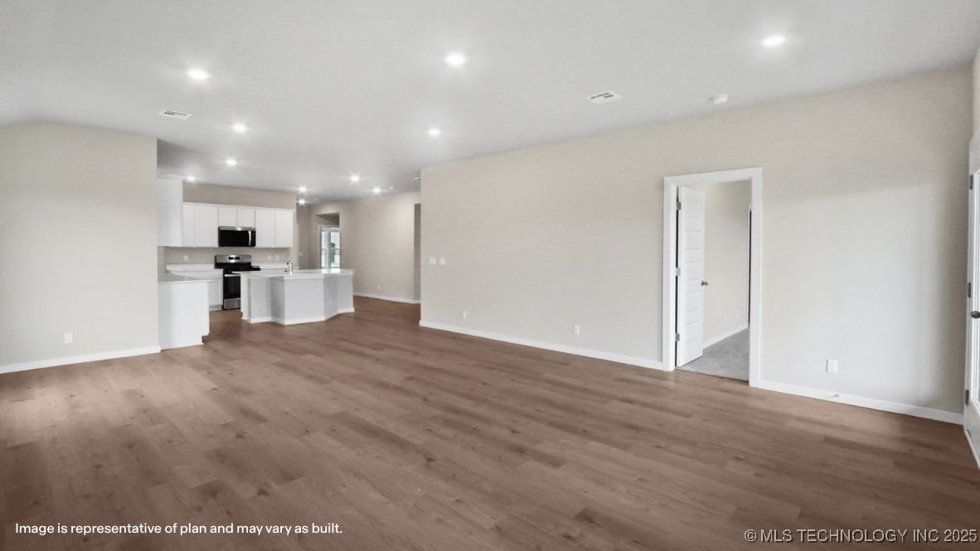
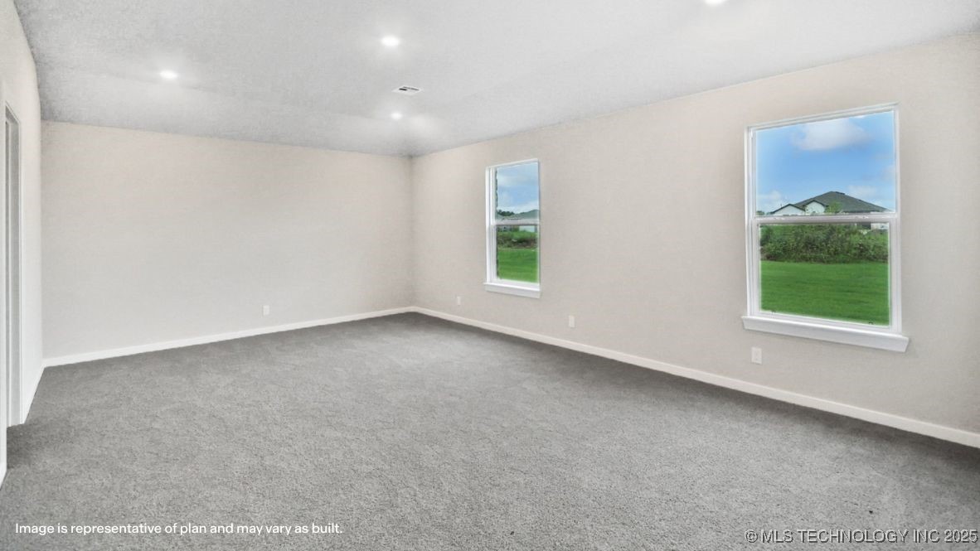
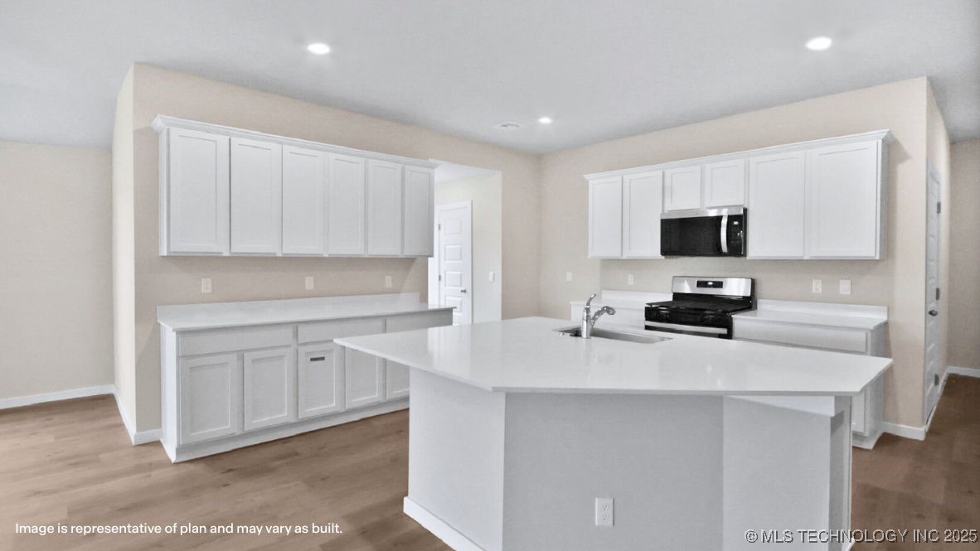
The Kingston is a beautifully designed single-story home with 4 bedrooms and 2 bathrooms. A welcoming foyer leads you into the open-concept kitchen and breakfast area, ideal for modern living. The kitchen is perfect for entertaining, featuring an oversized island, sleek countertops, stainless steel appliances, and a corner pantry.
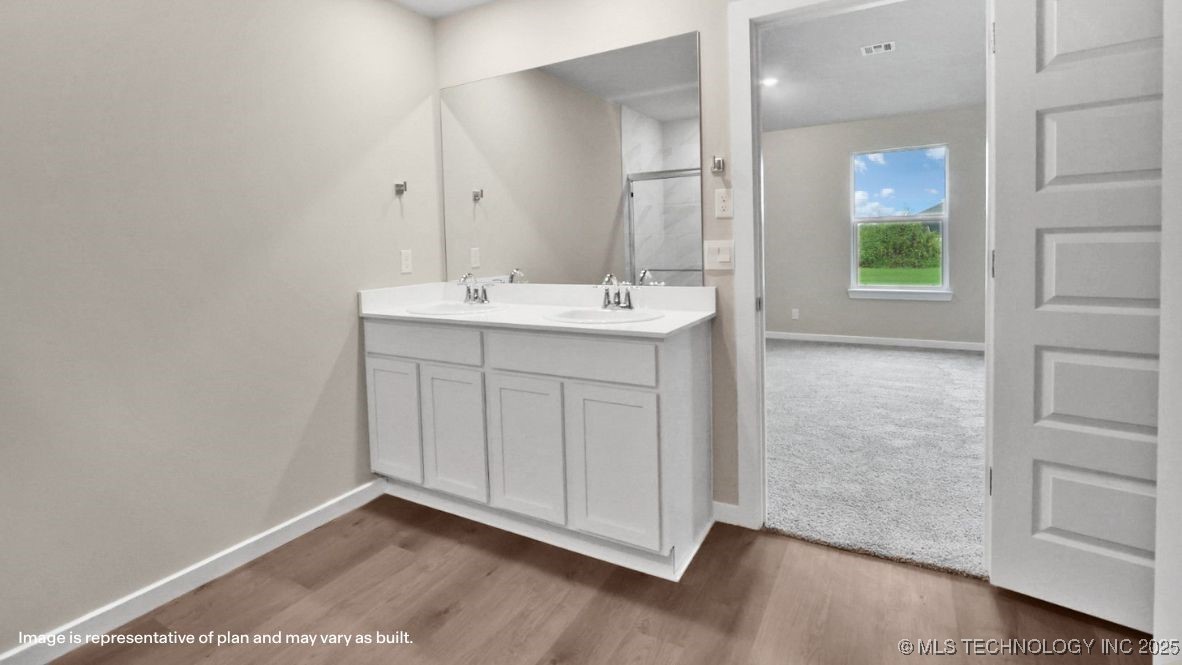
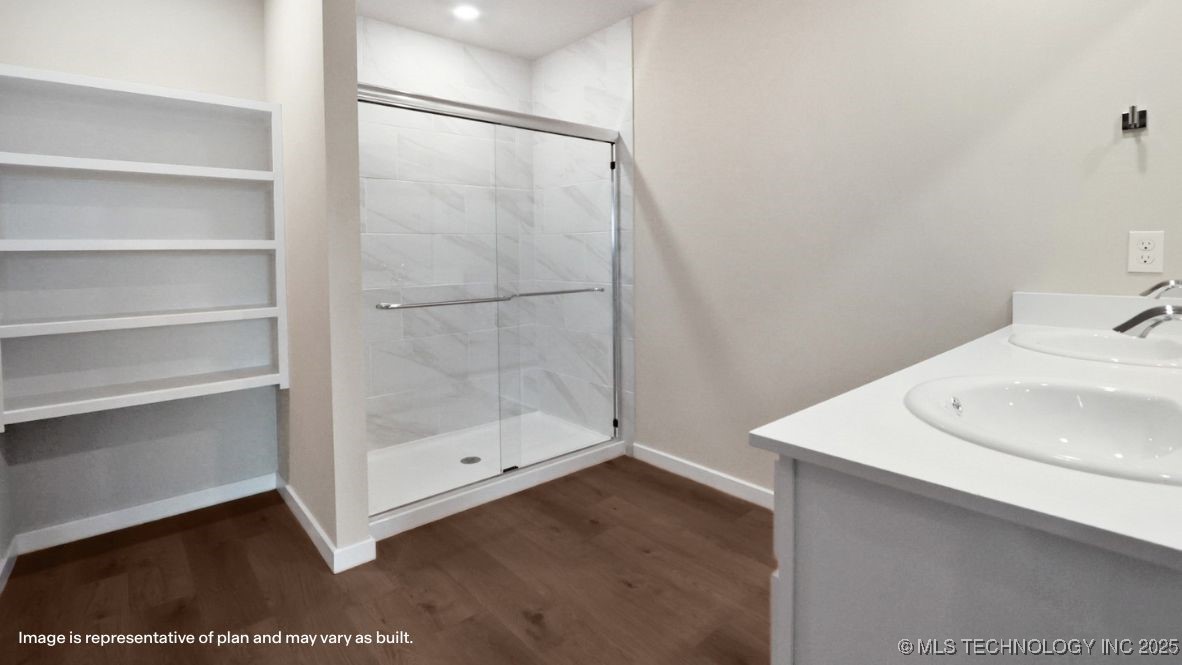
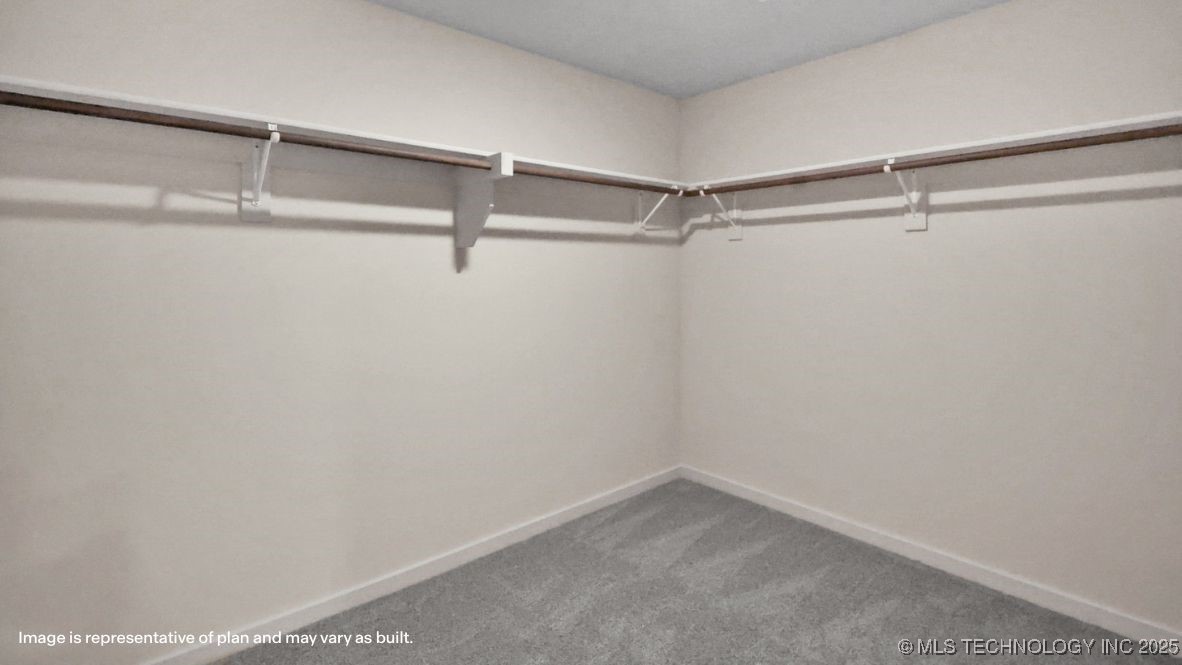
The primary bedroom, located at the rear of the home for added privacy, offers a peaceful retreat with an ensuite bathroom, complete with a large walk-in shower and a spacious walk-in closet. The three secondary bedrooms are situated at the front of the home, providing both privacy and convenience.
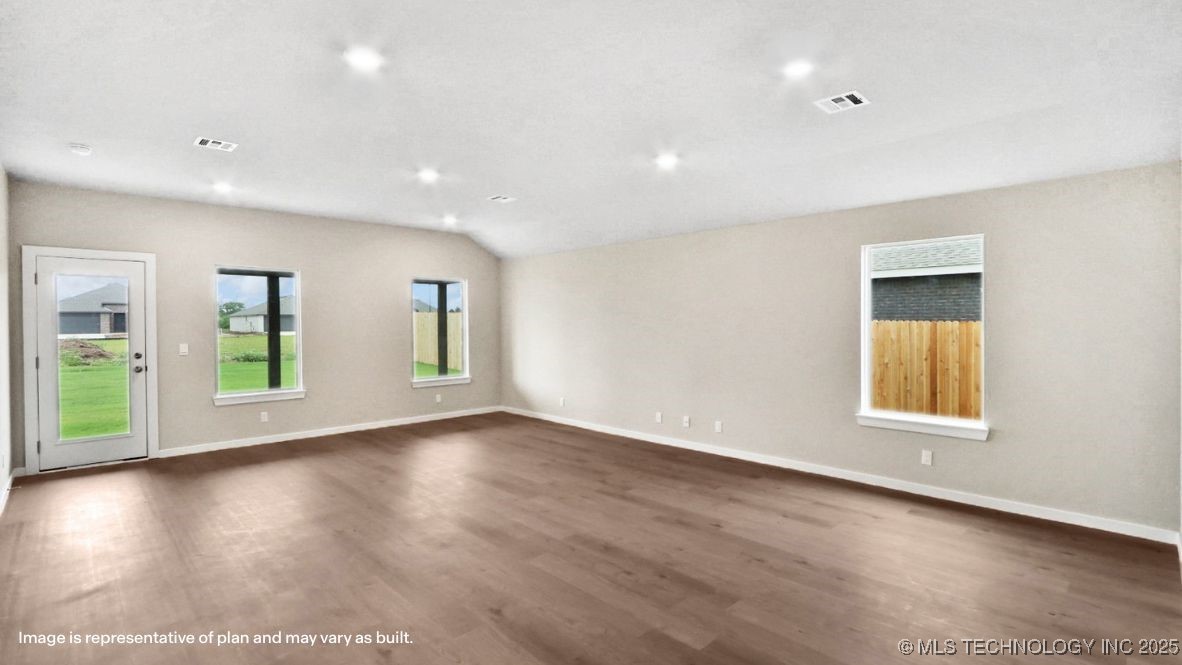
This home also features a covered rear patio, a tankless water heater, and luxury vinyl flooring throughout the main living areas, kitchen, and bathrooms. Included is the **HOME IS CONNECTED** Smart Home package, offering an Amazon Dot, front doorbell camera, smart lock, home hub, smart light switch, and thermostat for enhanced convenience and security.

4
beds

2
baths

2,031 Sq.Ft. LIVING AREA

7,800 Sq.Ft. lot

Barbara Rounds

Barbara Rounds

Features & Amenities

Interior

  • total bedrooms4
  • Total bathrooms2
  • full bathrooms2
  • Laundry room Electric Dryer Hookup
  • Flooring Carpet, Tile, Vinyl
  • APPLIANCES Dishwasher, Disposal, Microwave, Oven, Range, Tankless Water Heater
  • other interior Features High Ceilings, High Speed Internet, Quartz Counters, Stone Counters, Cable TV, Wired for Data, Programmable Thermostat

Area & Lot

  • Status Sold
  • Date Sold April 23, 2026
  • Living Area2,031 Sq.Ft.
  • Total Area2,031 Sq.Ft.
  • Lot Area7,800 Sq.Ft.
  • MLS® ID2546166
  • TypeResidential
  • YEAR BUILT2025
  • NeighborhoodOwasso
  • Architecture StylesOther
  • Elementary SchoolStone Canyon
  • Middle SchoolOwasso
  • High SchoolOwasso
  • School DistrictOwasso - Sch Dist (11)

Exterior

  • STORIES1
  • Garage Space2.0
  • water SourcePublic
  • utilitiesCable Available, Electricity Available, Natural Gas Available, Phone Available, Water Available
  • PoolNone
  • roofAsphalt, Fiberglass
  • lot featuresOther
  • parkingAttached, Garage
  • HEAT TYPECentral, Gas
  • AIR CONDITIONINGCentral Air
  • sewerPublic Sewer
  • SubstructureOther
  • HOA AmenitiesOther
  • security FeaturesNo Safety Shelter, Security System Owned, Smoke Detector(s)
  • other exterior FeaturesLandscaping, Lighting

Financial

  • Sales Price$324,900
  • HOA $375/yr

Owasso

Explore

Your Next Chapter Starts Here

Buying or selling a home is rarely just a transaction. It’s a turning point, and you deserve an agent who treats it that way. When you work with me, you get 20 years of experience, sharp negotiation and a plan built around your goals, your timeline, and your budget. I’ll educate you at every step, answer your questions honestly, and stay by your side until the keys change hands. Whether you’re moving across town or across the country, I’d love to help you get home.

Follow Me on Instagram